
Search results for "Feels abstract" in Home Design Ideas
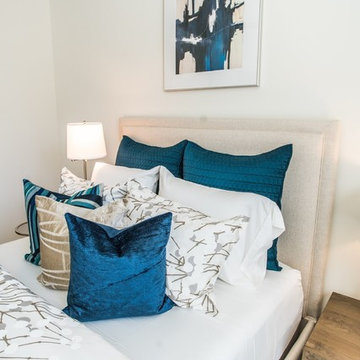
 Tranquil Designs LLC
For this project, the client was moving into a smaller upscale apartment building and needed a tranquil space for relaxing and entertaining. We used neutral tones throughout the apartment with pops of bold jewel tones in accessories, decor and bedding. Modern artwork pulls together the room.
The transitional feel of the room has traditional elements with modern appeal. The living room upholstery is from Bassett Furniture and has lush texture in chenille and velvet that adds depth to the pieces. The upholstered beds soften the room and contrast the modern storage pieces. Because the space is open, we kept the light and airy feeling with sheer linen drapery panels that match throughout for a subtle touch.
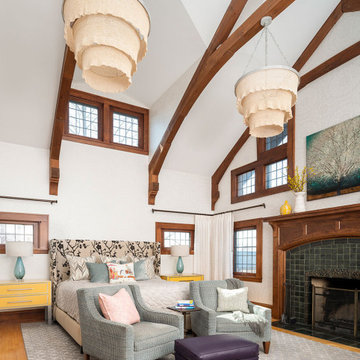
 LiLu Interiors
Before purchasing their early 20th-century Prairie-style home, perfect in so many ways for their growing family, the parents asked LiLu whether its imperfections could be remedied. Specifically, they were sad to leave a kid-focused happy home full of color, pattern, texture, and durability thanks to LiLu. Could the new house, with lots of woodwork, be made brighter and lighter? Of course. In the living areas, LiLu selected a high-gloss turquoise paint that reflects light for selected cabinets and the fireplace surround; the color complements original handmade blue-green tile in the home. Graphic floral and abstract prints, and furnishings and accessories in lively shades of pink, were layered throughout to create a bright, playful aesthetic. Elsewhere, staircase spindles were painted turquoise to bring out their arts-and-craft design and heighten the abstract wallpaper and striped runner. Wallpaper featuring 60s-era superheroes, metallic butterflies, cartoon bears, and flamingos enliven other rooms of the house. In the kitchen, an orange island adds zest to cream-colored cabinets and brick backsplash. The family’s new home is now their happy home.
------
Project designed by Minneapolis interior design studio LiLu Interiors. They serve the Minneapolis-St. Paul area including Wayzata, Edina, and Rochester, and they travel to the far-flung destinations that their upscale clientele own second homes in.
------
For more about LiLu Interiors, click here: https://www.liluinteriors.com/
----
To learn more about this project, click here:
https://www.liluinteriors.com/blog/portfolio-items/posh-playhouse-2-kitchen/

 Creative Art and Mirror Designs
These stunning framed abstract pieces are floated on mirror and paired with a with the clean lines of this green modern couch. They bring personality and pops of color against the neutral painted wall. This is a great way to change up the feel of the room without breaking the bank.
Find the right local pro for your project
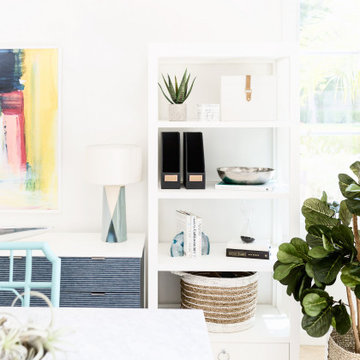
 Living with Lolo
Dining Room in Silverleaf | Key Feature: A built-in shelving nook styled with a navy blue fluted cabinet, abstract art, and mixed textures like woven baskets and faux greenery. The layered display adds warmth and personality to the space without feeling cluttered.
 MAKHNO studio
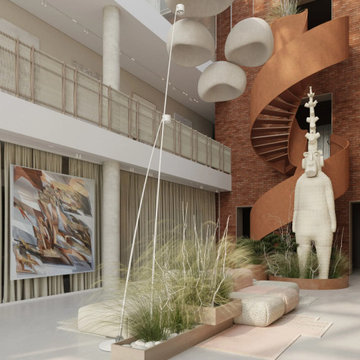
This expansive atrium-style living space beautifully fuses contemporary design with natural, earthy elements. The striking, oversized abstract painting brings a burst of color to the muted palette, while the spiral staircase and the unique sculpture add an artistic and architectural dimension. The integration of organic materials, such as the terracotta bricks and lush indoor plantings, creates a cohesive aesthetic that feels both modern and timeless.
 TEW Design Studio
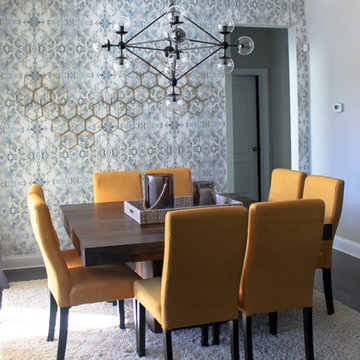
This was a small remodel project where we added wainscotting to the island and repainted it for a pop of color, added stools and pendants, changed the light fixture in the living room, added custom window treatments, and custom built-ins around the fireplace with wallpaper and funky custom wood shelves. The dining room got a new chandelier and a bold statement wall. We spruced up the foyer with a funky wood sideboard and abstract artwork.
 Lauren Maroney for Ethan Allen Sterling, VA
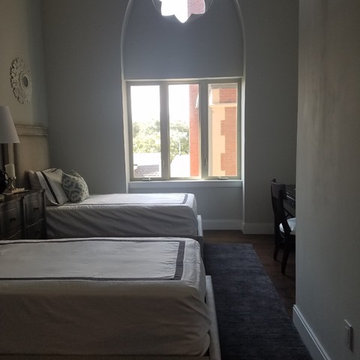
This client wanted his guests visiting in Boston to feel as if they were staying in a luxury hotel. We designed chic fully upholstered beds in a silver fabric with a shimmer, and topped them off with all-over nickel nailhead trim. We dressed the beds in custom designed crisp white linens with a charcoal inset banding that give a clean, sophisticated, and "hotel" feel to the room. The custom teal geometric pillows adds pop of color that coordinated with the abstract art hung across the room. Overall, we wanted the design to remain minimal and clean to allow for the gorgeous church window to be the star.


 Lauren Maroney for Ethan Allen Sterling, VA
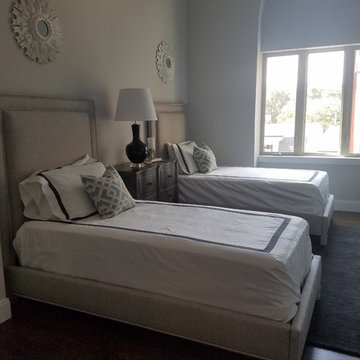
This client wanted his guests visiting in Boston to feel as if they were staying in a luxury hotel. We designed chic fully upholstered beds in a silver fabric with a shimmer, and topped them off with all-over nickel nailhead trim. We dressed the beds in custom designed crisp white linens with a charcoal inset banding that give a clean, sophisticated, and "hotel" feel to the room. The custom teal geometric pillows adds pop of color that coordinated with the abstract art hung across the room. Overall, we wanted the design to remain minimal and clean to allow for the gorgeous church window to be the star.

 lavish
When a professional office space needs to make a lasting impression on clients and create an inspiring environment for staff, the design details matter just as much as they do at home. This thoughtful commercial interior refresh transformed a dated, purely functional office into a warm, sophisticated, and beautifully layered space — one that feels more like a high-end boutique or luxury residence than a typical workplace.
The guiding philosophy throughout was clear: every space, no matter how utilitarian its purpose, deserves intentional design. From the reception corridor to the staff break room, from the client restrooms to the storage corridor, each area received careful attention to finish, color, and texture.
Restrooms Reimagined
The two client-facing restrooms were the most dramatic transformations in the project. Rather than the builder-grade wallpaper and basic fixtures typically found in commercial spaces, both were treated as true design moments.
The first features floor-to-ceiling wallpaper in a rich taupe with a delicate white botanical branch pattern, creating an immersive, jewel-box feel. A white shaker vanity with dark granite countertop grounds the space, while an arched frameless mirror and brushed gold wall sconce add glamour. A tall gold and glass etagere serves as both decorative storage and a sculptural element, styled with woven baskets, greenery, and stacked accessories. Framed landscape watercolor art adds a serene, organic note, and a freestanding brass toilet paper holder elevates a typically overlooked detail.
The second restroom takes an entirely different but equally compelling direction — soft, dusty blue-grey grasscloth-style wallpaper printed with a tone-on-tone chevron leaf stripe wraps every wall, creating a calm, spa-like atmosphere. A weathered wood console provides casual charm beneath a large-scale botanical tulip artwork in sage and cream. The wall-mount sink with exposed plumbing adds an intentional, editorial touch. An arched mirror with a sleek multi-bulb bar sconce in brushed nickel completes the look, while a pair of sculptural brass branch wall sculptures mounted directly to the wallpaper serve as unexpected, memorable art.
Storage Made Beautiful
The internal storage corridor received a full wall of custom floor-to-ceiling white shaker cabinetry with chrome pulls, flanked by open shelving sections for accessible display and storage. Clean, crisp, and highly organized — this space proves that even a purely functional corridor can be architectural and refined.
The Break Room & Kitchenette
The staff break room was updated with white shaker cabinetry, light speckled granite countertops, stainless appliances — including a French door refrigerator, dishwasher, and over-counter microwave — and warm sage green walls that bring a restful, refreshing energy to the space. Dark hardwood luxury vinyl plank flooring runs throughout the room, warming the look considerably. A round walnut dining table with upholstered chairs creates a proper gathering space for the team, and framed landscape oil art in an ornate gold frame adds a touch of collected character to the room.
Reception & Corridor Details
The reception and corridor spaces were treated with deep navy blue paint — bold, sophisticated, and unexpected in a commercial setting. A large abstract landscape painting in warm blues, blush, and gold hangs in a gilded frame against the navy wall, making an immediate statement. A brass and lucite table lamp sits on a floating brass-trimmed shelf alongside a sculptural art object, creating a vignette that communicates creativity and intentionality from the moment clients arrive.
The result is a professional environment that communicates confidence, taste, and care — one that clients will remember long after their visit, and one that staff will genuinely enjoy working in every day.
 lavish
When a professional office space needs to make a lasting impression on clients and create an inspiring environment for staff, the design details matter just as much as they do at home. This thoughtful commercial interior refresh transformed a dated, purely functional office into a warm, sophisticated, and beautifully layered space — one that feels more like a high-end boutique or luxury residence than a typical workplace.
The guiding philosophy throughout was clear: every space, no matter how utilitarian its purpose, deserves intentional design. From the reception corridor to the staff break room, from the client restrooms to the storage corridor, each area received careful attention to finish, color, and texture.
Restrooms Reimagined
The two client-facing restrooms were the most dramatic transformations in the project. Rather than the builder-grade wallpaper and basic fixtures typically found in commercial spaces, both were treated as true design moments.
The first features floor-to-ceiling wallpaper in a rich taupe with a delicate white botanical branch pattern, creating an immersive, jewel-box feel. A white shaker vanity with dark granite countertop grounds the space, while an arched frameless mirror and brushed gold wall sconce add glamour. A tall gold and glass etagere serves as both decorative storage and a sculptural element, styled with woven baskets, greenery, and stacked accessories. Framed landscape watercolor art adds a serene, organic note, and a freestanding brass toilet paper holder elevates a typically overlooked detail.
The second restroom takes an entirely different but equally compelling direction — soft, dusty blue-grey grasscloth-style wallpaper printed with a tone-on-tone chevron leaf stripe wraps every wall, creating a calm, spa-like atmosphere. A weathered wood console provides casual charm beneath a large-scale botanical tulip artwork in sage and cream. The wall-mount sink with exposed plumbing adds an intentional, editorial touch. An arched mirror with a sleek multi-bulb bar sconce in brushed nickel completes the look, while a pair of sculptural brass branch wall sculptures mounted directly to the wallpaper serve as unexpected, memorable art.
Storage Made Beautiful
The internal storage corridor received a full wall of custom floor-to-ceiling white shaker cabinetry with chrome pulls, flanked by open shelving sections for accessible display and storage. Clean, crisp, and highly organized — this space proves that even a purely functional corridor can be architectural and refined.
The Break Room & Kitchenette
The staff break room was updated with white shaker cabinetry, light speckled granite countertops, stainless appliances — including a French door refrigerator, dishwasher, and over-counter microwave — and warm sage green walls that bring a restful, refreshing energy to the space. Dark hardwood luxury vinyl plank flooring runs throughout the room, warming the look considerably. A round walnut dining table with upholstered chairs creates a proper gathering space for the team, and framed landscape oil art in an ornate gold frame adds a touch of collected character to the room.
Reception & Corridor Details
The reception and corridor spaces were treated with deep navy blue paint — bold, sophisticated, and unexpected in a commercial setting. A large abstract landscape painting in warm blues, blush, and gold hangs in a gilded frame against the navy wall, making an immediate statement. A brass and lucite table lamp sits on a floating brass-trimmed shelf alongside a sculptural art object, creating a vignette that communicates creativity and intentionality from the moment clients arrive.
The result is a professional environment that communicates confidence, taste, and care — one that clients will remember long after their visit, and one that staff will genuinely enjoy working in every day.
 Tranquil Designs LLC
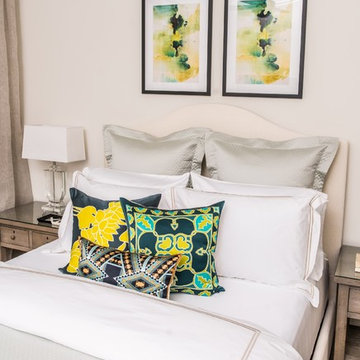
For this project, the client was moving into a smaller upscale apartment building and needed a tranquil space for relaxing and entertaining. We used neutral tones throughout the apartment with pops of bold jewel tones in accessories, decor and bedding. Modern artwork pulls together the room.
The transitional feel of the room has traditional elements with modern appeal. The living room upholstery is from Bassett Furniture and has lush texture in chenille and velvet that adds depth to the pieces. The upholstered beds soften the room and contrast the modern storage pieces. Because the space is open, we kept the light and airy feeling with sheer linen drapery panels that match throughout for a subtle touch.
 Lauren Maroney for Ethan Allen Sterling, VA
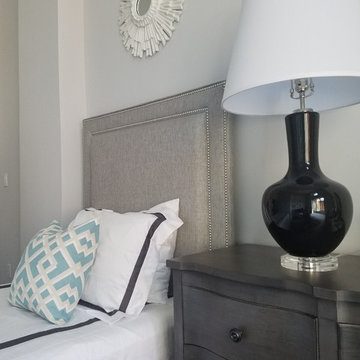
This client wanted his guests visiting in Boston to feel as if they were staying in a luxury hotel. We designed chic fully upholstered beds in a silver fabric with a shimmer, and topped them off with all-over nickel nailhead trim. We dressed the beds in custom designed crisp white linens with a charcoal inset banding that give a clean, sophisticated, and "hotel" feel to the room. The custom teal geometric pillows adds pop of color that coordinated with the abstract art hung across the room. Overall, we wanted the design to remain minimal and clean to allow for the gorgeous church window to be the star.
 WM Creative Art
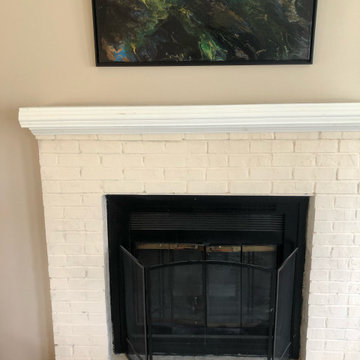
 "After" - This project was designed to remodel an existing living room / red brick fireplace surround to provide a more contemporary and brighter look to the room. The existing room featured a central fireplace / wood mantelpiece surrounded by floor to ceiling dark oak bookshelves. The color choice above the mantle was a rich maroon color and the whole combination achieved a rich and warm but pretty dark tone that made the room feel small.
The design concept involved completely changing and lightening the look of the fireplace in a style similar to the painted brick style seen often in colonial Williamsburg and similar areas in and around the Tidewater region of Virginia. Of the various colors featured in many “Williamsburg palettes”, the Client wanted to brighten the room with a neutral off-white scheme.
The bookshelves came out altogether, and the previous look of crowding and clutter gave way to a broad light allspice featuring the light colored brick fireplace. Above the mantle if the main feature on the wall - the abstract painting named “Mystére”.
Mystére is the commissioned artwork portion of this remodeling project. It is a member of the Galactic Series of my paintings. It is painted on a foundation of jet black. The contrasting colors were inspired (roughly speaking) by the six colors in a friend’s eyes that seem to change depending on the light. Mystére combines those base colors with metallic powder emulsion to achieve the shimmering effects. It is displayed in a jet black floating frame, and was briefly displayed as part of an exhibit at Arts on Main in Gloucester, Virginia prior to finding its permanent home in Virginia Beach.

Sponsored
Sunbury, OH

J.Holderby - Renovations
Franklin County's Leading General Contractors - 2X Best of Houzz!
 K. Dakin Design Inc.
A small courtyard garden in San Francisco.
• Creative use of space in the dense, urban fabric of hilly SF.
• For the last several years the clients had carved out a make shift courtyard garden at the top of their driveway. It was one of the few flat spaces in their yard where they could sit in the sun and enjoy a cup of coffee. We turned the top of a steep driveway into a courtyard garden.
• The actual courtyard design was planned for the maximum dimensions possible to host a dining table and a seating area. The space is conveniently located outside their kitchen and home offices. However we needed to save driveway space for parking the cars and getting in and out.
• The design, fabrication and installation team was comprised of people we knew. I was an acquaintance to the clients having met them through good friends. The landscape contractor, Boaz Mor, http://www.boazmor.com/, is their neighbor and someone I worked with before. The metal fabricator is Murray Sandford of Moz Designs, https://mozdesigns.com/, https://www.instagram.com/moz_designs/ . Both contractors have long histories of working in the Bay Area on a variety of complex designs.
• The size of this garden belies the complexity of the design. We did not want to remove any of the concrete driveway which was 12” or more in thickness, except for the area where the large planter was going. The driveway sloped in two directions. In order to get a “level”, properly, draining patio, we had to start it at around 21” tall at the outside and end it flush by the garage doors.
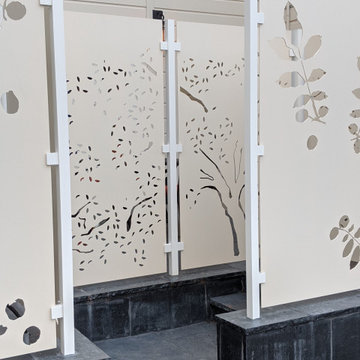
• The fence is the artful element in the garden. It is made of power-coated aluminum. The panels match the house color; and posts match the house trim. The effect is quiet, blending into the overall property. The panels are dramatic. Each fence panel is a different size with a unique pattern.
• The exterior panels that you see from the street are an abstract riff on the seasons of the Persian walnut tree in their front yard. The cut-outs illustrate spring bloom when the walnut leafs out to autumn when the nuts drop to the ground and the squirrels eats them, leaving a mess of shells everywhere. Even the pesky squirrel appears on one of the panels.
• The interior panels, lining the entry into the courtyard, are an abstraction of the entire walnut tree.
• Although the panel design is made of perforations, the openings are designed to retain privacy when you are inside the courtyard.
• There is a large planter on one side of the courtyard, big enough for a tree to soften a harsh expanse of a neighboring wall. Light through the branches cast playful shadows on the wall behind.
• The lighting, mounted on the house is a nod to the client’s love of New Orleans gas lights.
• The paving is black stone from India, dark enough to absorb the warmth of the sun on a cool, summer San Francisco day.
 Spacejoy

Black and gold are the perfect pair of colors for an Art Deco dining room as it can be kept simple or it could be elevated to something more luxurious. For this design, we chose something right in the middle to allow others to feel as though they could live in it without being afraid of anything being too fragile or even dramatic. The abstract rug perfectly frames the dining area tieing in those black and golds but bringing in a pop of color with the blues as well. A black and gold art deco chandelier really balances out the height of the table and chairs and gives the room that luxurious feel. A small wine cabinet was chosen as the sideboard' for this dining area so as not to overcrowd the space but still have it to serve a design purpose as well as functionality.
 Nicole Arnold Interiors

As this family was moving to Dallas, they needed the guidance of a designer to provide finishing touches to the building process as well as someone to fully furnish their new home. Their desire was to have a new start in an updated transitional and slightly modern style, quite different from their previous home’s modern farmhouse décor. We brought in clean lines, warm textures and an abundance of neutrals to keep a light and airy feel throughout most of the home, reserving some moody tones for the study and a little drama in the guest bath. This home’s new, elevated aesthetic is a perfect balance of beauty, function, light and elegance. It just flows with feelings of comfort and ease!
 Lauren Maroney for Ethan Allen Sterling, VA
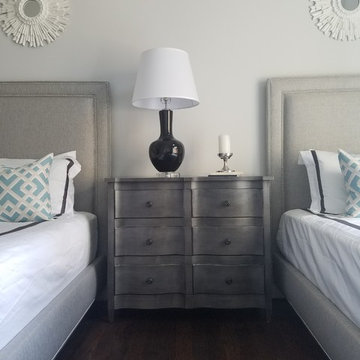
This client wanted his guests visiting in Boston to feel as if they were staying in a luxury hotel. We designed chic fully upholstered beds in a silver fabric with a shimmer, and topped them off with all-over nickel nailhead trim. We dressed the beds in custom designed crisp white linens with a charcoal inset banding that give a clean, sophisticated, and "hotel" feel to the room. The custom teal geometric pillows adds pop of color that coordinated with the abstract art hung across the room. Overall, we wanted the design to remain minimal and clean to allow for the gorgeous church window to be the star.


 Tricia Fitzsimmons Interiors
Netti Einhorn
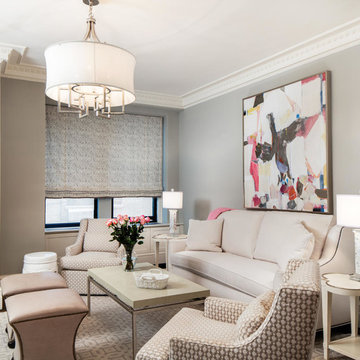
This neutral family room evokes warm yet elegant feeling. The large-scale abstract painting makes the neutral room unique and adds a necessary pop of color.
 Lauren Maroney for Ethan Allen Sterling, VA
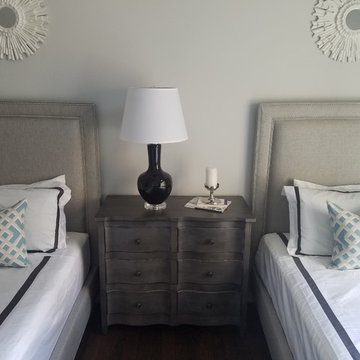
This client wanted his guests visiting in Boston to feel as if they were staying in a luxury hotel. We designed chic fully upholstered beds in a silver fabric with a shimmer, and topped them off with all-over nickel nailhead trim. We dressed the beds in custom designed crisp white linens with a charcoal inset banding that give a clean, sophisticated, and "hotel" feel to the room. The custom teal geometric pillows adds pop of color that coordinated with the abstract art hung across the room. Overall, we wanted the design to remain minimal and clean to allow for the gorgeous church window to be the star.
 Ethan Allen
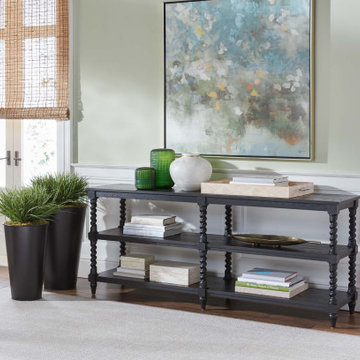
Set against soft celadon walls, a charming barley twist console table and abstract floral artwork set a casual mood that makes houseguests feel welcome.
49