
Search results for "Feels softer" in Home Design Ideas
 Douglas Construction
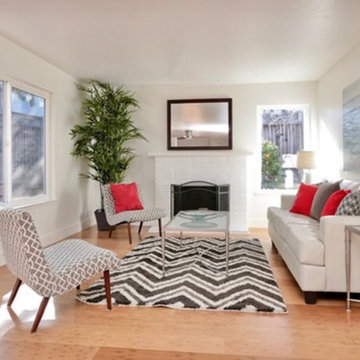
Mid-sized transitional formal and enclosed light wood floor and brown floor living room photo in San Francisco with white walls, a standard fireplace, a brick fireplace and no tv
 KMF Colors
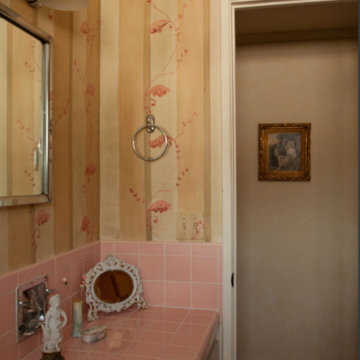
My client wanted to keep the original tile in the bathrooms, but wanted a softer feel. I incorporated colors from a Victorian painting that she and her husband cherished.
 Norman Building & Design
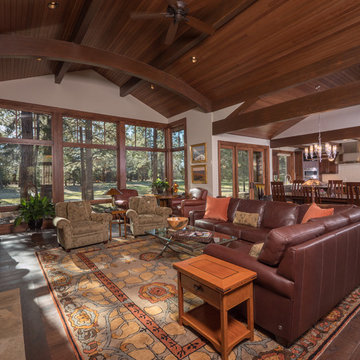
On entry into the home's great room you can see the golf course through the windows and the dining room and kitchen.
Arts and crafts living room photo in Portland
Arts and crafts living room photo in Portland
Find the right local pro for your project
 Detailed Interiors Inc.

Custom cabinets at island with leathered natural stone tops. Hardwood plank flooring replaced tile for softer feel.
Eat-in kitchen - mid-sized traditional galley light wood floor eat-in kitchen idea in Charlotte with a single-bowl sink, shaker cabinets, stainless steel cabinets, granite countertops, white backsplash, ceramic backsplash, stainless steel appliances and an island
Eat-in kitchen - mid-sized traditional galley light wood floor eat-in kitchen idea in Charlotte with a single-bowl sink, shaker cabinets, stainless steel cabinets, granite countertops, white backsplash, ceramic backsplash, stainless steel appliances and an island
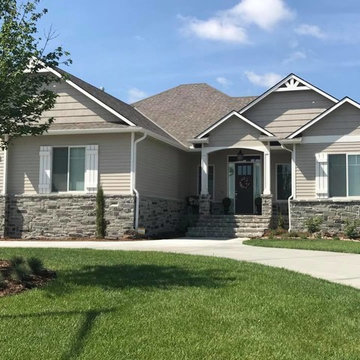
 Quarry Mill
The Quarry Mill's Columbia tumbled natural thin stone veneer adds character as exterior wainscoting to the front of this beautiful home. Columbia stone is a tumbled version of our Charcoal Canyon stone. Like Charcoal Canyon, this natural stone veneer consists of grays, whites, and black tones that will provide a neutral backdrop to your space. The edges of this tumbled stone create a softer appearance making it more compatible with various home styles. The Columbia stone is great for whole-house siding, chimneys, and entryways where you may want a soft, inviting feel.
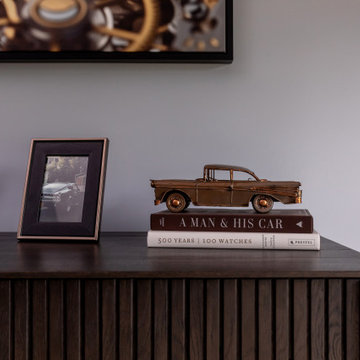
 lavish
This stunning primary bedroom remodel delivers a refined, masculine aesthetic that feels equal parts luxury hotel and personal sanctuary. The transformation centers around a rich, moody palette anchored by a custom periwinkle-blue wall color that shifts beautifully from cool gray to soft lavender depending on the light — creating an atmosphere that is both energizing and deeply restful.
The room's focal point is a king-sized upholstered platform bed featuring a wide, channel-tufted headboard in warm taupe velvet, dressed with layered indigo linen bedding, oversized quilted shams in dusty mauve, and a classic windowpane throw blanket. Flanking the bed are sleek black oval nightstands — each topped with a marble-column lamp, silver starburst sculptures, and carefully curated personal accessories that nod to the homeowner's passions for horology and classic automobiles.
A full wall of fluted black wood dressers provides generous storage while doubling as a dramatic display surface beneath a large-scale framed photograph of a luxury watch movement — a conversation piece that elevates the space into gallery territory. The sitting area features a channel-tufted slate leather armchair paired with a minimalist pedestal side table, positioned beside a grand bay window with an arched transom and custom woven valance.
Personal touches throughout — a vintage car model, A Man & His Car coffee table book, watch displays, and framed automotive photography — give this retreat a deeply personal character without sacrificing sophistication. A cognac leather oval bench at the foot of the bed introduces warmth and a subtle vintage nod that ties the entire palette together beautifully.
The second bedroom refreshes a guest suite with a softer, transitional sensibility: warm greige walls, a linen platform bed, crisp white bedding with charcoal velvet accent pillows, and a triptych of terracotta-framed abstract art above the headboard.
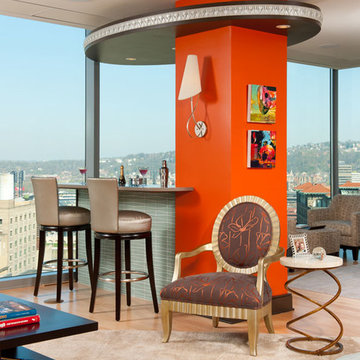
 Archetype Design Studio, LLC
Craig Thompson Photography
The client was looking for a contemporary but comfortable space as a gathering place for themselves, their family and friends in the city. They wanted color, which was right up my alley. The specific color requests were orange, aqua and purple. We used the orange and aqua in the main living space adding a rich chocolate to the mix to provide a bold color palette. One theme that was consistent in the design was the use of circles, ellipses, and flowing curves. This was evidenced in the fabrics, furniture, wall sconces, bar design, artwork, TV area wall covering, and artwork. Often times contemporary design is very angular, straight lined and rigid. This was not the desired look for this client.
They desired an open layout in the main living space to accentuate the breathtaking view. With these units there are always structural issues to be worked through. There is a structural column in an inopportune place in the main Living area. To make sense of this, it was incorporated into a bar that goes right up to the full height window. When sitting at the bar, it almost feels like you are floating in mid air, looking down on the hustle and bustle of the city. The bar is faced with dimensional glass tile with quartz countertops. An elliptical shaped floating bulkhead is intersected by the bold orange column. The bulkhead was finished in the dark chocolate with a silver deco molding around the face like a bracelet, architectural jewelry as I like to refer to it as. The bar creates an interesting architectural focal point, but also provides function for entertaining.
We did a softer version of the aqua, combined with gray and cream for the color palette in the Master suite. I was able to give the client her request for purple which we did in the Guest Bedroom (not photographed) as the accent wall behind the bed and combined it with gold to complete the scheme.

Sponsored
Columbus, OH
Free consultation for landscape design!

Peabody Landscape Group
Columbus' Reliable Landscape Design & Contracting
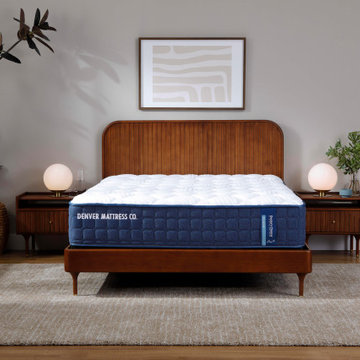
 Denver Mattress
A restorative bedroom begins with comfort that helps your body truly relax. This inviting space features the Doctor's Choice® Original Plush Mattress from Denver Mattress, designed for sleepers who prefer a softer feel without sacrificing the support needed for healthy sleep.
Engineered to provide enhanced pressure relief while helping maintain proper spinal alignment, the Doctor's Choice® Original Plush is ideal for side sleepers and anyone seeking a more cushioned sleep experience. The mattress works in harmony with the room's calming design to create an environment focused on comfort, recovery, and uninterrupted rest.
Warm wood furnishings, soft blue bedding, natural textures, and soothing lighting come together to create a welcoming retreat where relaxation takes priority. The result is a bedroom that supports both physical comfort and overall well-being, helping you wake up refreshed and ready for the day ahead.
 Bennett Contracting, Inc.
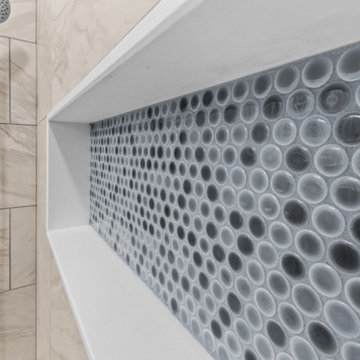
We recently completed a fabulous bathroom renovation, drawing inspiration from our client’s serene beachside vacation. They fell in love with the calming blue hues of the ocean, the sky and even seashells they collected. They found a real version that perfectly encapsulated the dreamy blue in the vacation bathroom and brought it home. The Ballard Blue vanity pairs perfectly with the subtle blue hints in the Cambria Quartz top. You will find accents of the same blue in the penny round tiles in the shower niche. The unique starburst floor tiles perfectly complement the natural blue hues found throughout the space. We replaced the outdated 5’ mirror with two elegant mirrors which create a beautiful symmetry above the double sinks. The previously installed snazzy LED lights didn’t quite capture the calm our clients were seeking, so we added softer downward lights instead. This dream bathroom wouldn’t have been possible without the incredible work of Project Manager, Steve Shanholtz, our talented Sarah design duo (Sarah Domery and Sarah McDonald) and our master craftsman, Dave Buran. Our team made walking into this bathroom feel like vacation every day!
 Rochelle Cote Interior Design
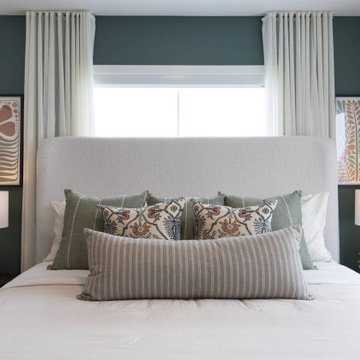
Designed by Rochelle Cote Interior Design for Streetside Developments, the F2 Showhome in Red Embers Point, Calgary, AB builds on the success of the D2 model with a softer, more neutral aesthetic. Subtle caramel and muted green accents complement a warm, layered palette, creating a calming yet sophisticated living environment.
Organic textures, natural wood tones, and soft fabrics bring depth and tactility, while the curated mix of materials maintains a grounded mid-century essence. The result is a home that feels refined but approachable—livable in every sense.
 Ann Lowengart Interiors
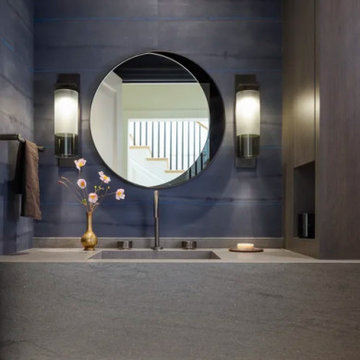
Set within a stately traditional home, this renovation strikes a bold balance between heritage and modernity. The clients wanted their contemporary aesthetic to shine through without compromising the home’s architectural integrity. The kitchen and bathrooms were completely reimagined with sleek lines and a refined palette, infusing each space with a distinctly modern sensibility. Traditional trim and millwork were thoughtfully preserved—framing the crisp, tailored interiors with timeless detail throughout. In the dining room, deep tones and sculptural lighting add drama, while the living spaces lean softer, blending comfort with clean sophistication. The result is a home that honors its classic bones yet feels entirely fresh, personal, and family-friendly—a seamless conversation between old and new.
 Home Staging by SPC
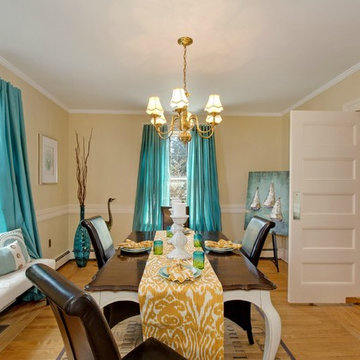
We recently participated in a Designer Showhouse for a historic home in Bayport, NY. We were asked to do the dining room, kitchen and laundry room. Due to the homes proximity to the ocean we chose ocean blues as our theme color. Although the room itself is a good size we did not want to overwhelm it with furniture and instead chose accent pieces that draw the viewers attention to the beautifully restored chair rail on the walls. The bamboo rug blends nicely with the restored floors, thus offering it protection in the table area but not detracting from the floors natural beauty. We chose to work with the existing chandelier in keeping with the style of the home. We changed the glass to shades on the chandelier to give the room softer feel. We thank Barbara Leogrande of Douglas Elliman for offering us the opportunity to work on this beautifully restored historic home.
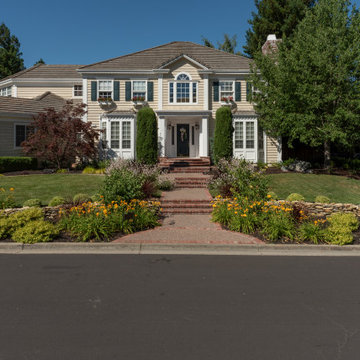
 Susan Friedman Landscape Architecture
The new grand and welcoming entrance provides a softer, more inviting feel to the home's Colonial Style architecture, while maintaining an old-world charm.



 Steveworks LLC
The kitchen captured previous circulation space, allowing for a peninsula where the twins can eat or do homework during meal prep.
Kitchen - mid-sized transitional u-shaped light wood floor and beige floor kitchen idea in Boston with an undermount sink, quartzite countertops, white backsplash, subway tile backsplash, stainless steel appliances, white countertops, a peninsula, shaker cabinets and beige cabinets
Kitchen - mid-sized transitional u-shaped light wood floor and beige floor kitchen idea in Boston with an undermount sink, quartzite countertops, white backsplash, subway tile backsplash, stainless steel appliances, white countertops, a peninsula, shaker cabinets and beige cabinets
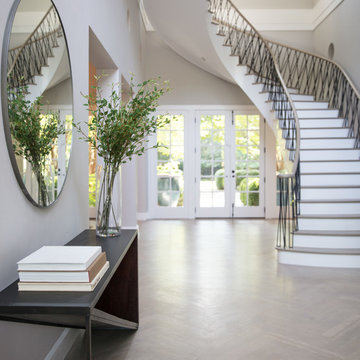

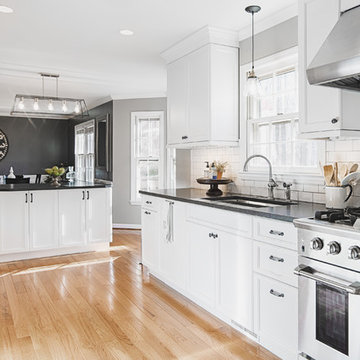 Detailed Interiors Inc.
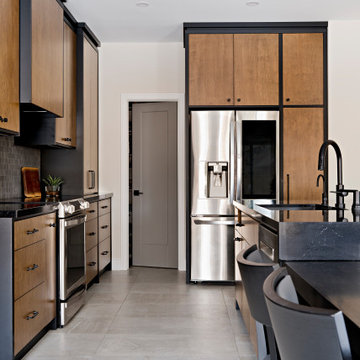
Custom cabinets with leathered natural stone tops. Hardwood plank flooring replaced tile for softer feel. Dishwasher to left of sink with panel installed.
 Pizzale Design Inc.
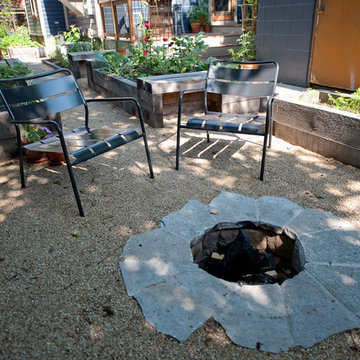
A person’s home is the place where their personality can flourish. In this client’s case, it was their love for their native homeland of Kenya, Africa. One of the main challenges with these space was to remain within the client’s budget. It was important to give this home lots of character, so hiring a faux finish artist to hand-paint the walls in an African inspired pattern for powder room to emphasizing their existing pieces was the perfect solution to staying within their budget needs. Each room was carefully planned to showcase their African heritage in each aspect of the home. The main features included deep wood tones paired with light walls, and dark finishes. A hint of gold was used throughout the house, to complement the spaces and giving the space a bit of a softer feel.



 Lenore Frances Home Interiors
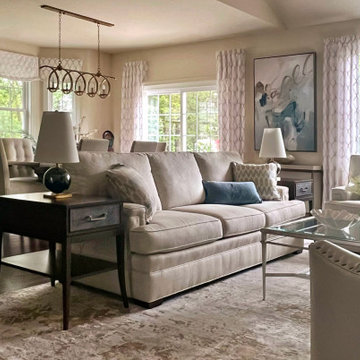
Lenore Frances Home Interiors was brought in to complete this Medford, NJ home after the client realized they couldn’t achieve the warm, cohesive look they envisioned on their own. With beautiful neutral foundational pieces already in place, the combined living and dining room still felt unfinished and a bit cold.
The client wanted a softer, more inviting atmosphere—subtle color (with an emphasis on blues), elegant window treatments without visible rods, layered pillows, greenery, table lamps, and a statement art piece that would draw the eye without overpowering the room.
We transformed the space by thoughtfully integrating every element on their wish list, balancing comfort, color, and sophistication. The result is a harmonious, welcoming environment that feels complete, curated, and unmistakably personal to the homeowner.
Another project finished with intention, expertise, and a client thrilled to finally see their vision fully realized.
Service Provided: Designer on Call with Procurement
 Tate Interiors, Inc.
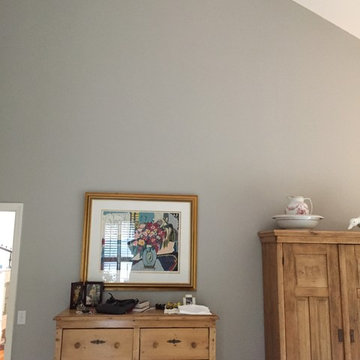
We changed to gray in the Master bedroom for a change in the visual feeling. It blended well with the Softer Tan since it was down a short hallway.
Inspiration for a coastal master bedroom remodel with blue walls
Inspiration for a coastal master bedroom remodel with blue walls
30