
Search results for "Feels softer" in Home Design Ideas
 Alair Homes London
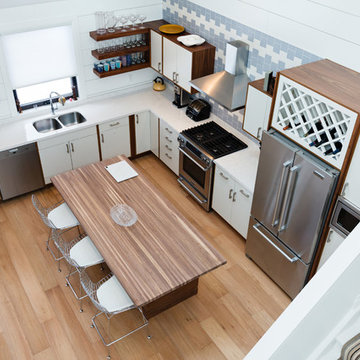
This modern custom cottage makes the most of a small space.
Both eclectic and edgy, the cottage features bright walls and light hardwood floors that give it an airy feel and makes the most of the natural lighting. Modern accent pieces such as the stainless steel chairs and appliances are offset by softer features such as the sky blue checker backsplash and traditional wine holder in the kitchen.
 Nicola Interiors
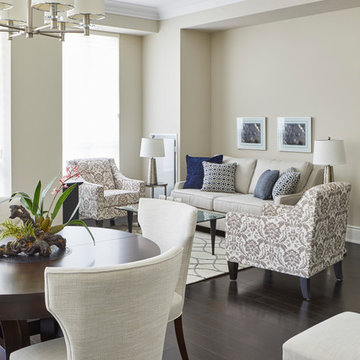
Vivid blue accents and calming earth tones create elegance while bold patterns and metallic decor bring out a fun and energetic ambiance in this multipurpose living room/dining room. With subtle patterns and low key accents of blue, The living room/dining room present a sophisticated and elegant style. We wanted this area to feel naturally warm and inviting and thus integrated softer colors, rich woods, large house plants, and nature-inspired prints and patterns.
Home located in Mississauga, Ontario. Designed by Nicola Interiors who serves the whole Greater Toronto Area.
For more about Nicola Interiors, click here: https://nicolainteriors.com/
To learn more about this project, click here: https://nicolainteriors.com/projects/lakeshore-condo/
 AppWood Custom Woodwork
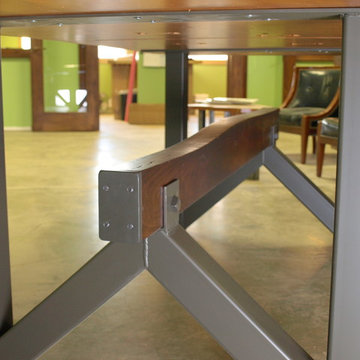
Many times we are asked, especially by former clients, to create “other” special projects for them. Here is one such project. A former AppWood Door client contacted us 3 years after receiving her custom door asking us to design and build a Dining Table for her that meshed some elements of her sleek and modern Front Entry Door while contrasting others.
After considerable thought, sketches and multiple drawings, we developed this “Live Edge”
Sycamore and Walnut table with a shop-made metal base. It incorporates the modern elements of her wood and metal door but with a softer, more organic and warm overall feel. The oblong shape of the Sycamore slab required a way to “widen” it on one end so it would be more uniform in size. We created a solid Walnut panel with soft curving lines and piston-fit it in the middle of the table to widen it and make it uniform in size.
Metal still meets wood… organically! Needless to say, she loves it
Find the right local pro for your project

 Quarry Mill
Columbia natural thin stone veneer from the Quarry Mill creates curb appeal with this stunning accent wall. Columbia stone is a tumbled version of our Charcoal Canyon stone. Like Charcoal Canyon, this natural stone veneer consists of grays, whites, and black tones that will provide a neutral backdrop to your space. The edges of this tumbled stone create a softer appearance making it more compatible with various home styles. The Columbia stone is great for whole-house siding, chimneys, and entryways where you may want a soft, inviting feel.
 Focal Point Hardware
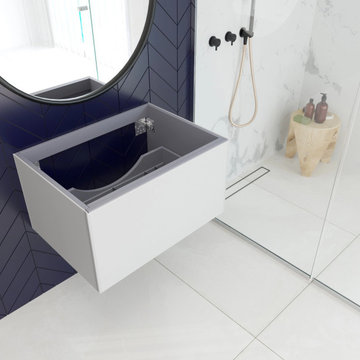
This Laviva Product Features:
Color: Cloud White
Blum Drawers Rails
Low Profile Drawer for Plumbing
Nano Glass – Smudge Resistant
Frosted Glass Panels
Push to Open Drawers
Soft Closing Drawers
Includes Mounting Hardware
Includes Drawer Organizers
Soft Touch Matte Finished Panels
Length: 29.5" x Height: 13.8" x Width: 21.3"
Weight: 60.63 lbs
Handcrafted in Italy, The Vitri collection brings you a modern look with an elegant touch. The Vitri collection is engineered with the highest grade cabinet materials, push-to-open Blum hardware, and wrapped by beautifully frosted Nano Glass panels. Our Nano Glass Technology makes the glass durable for everyday use and won’t leave smudges or fingerprints behind. The Vitri collections adaptive design allows you to combine multiple cabinets to create any size vanity to fit your space.When paired with our countertops, you can create any feel in your bathroom. From a sleek modern look with our VIVA Stone Solid Surface countertop to a softer classy look with our Marble or Quartz countertops. This premium vanity is a perfect fit for any bathroom and will become the centerpiece of your space.
 Costa Bella Builders
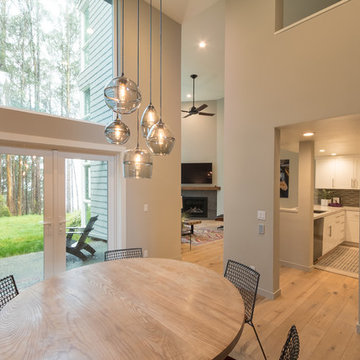
This 30-year-old Aptos beachfront townhome was completely renovated. Our goal on this project was to take what had been a dark and closed in full-time residence and transform it into a lovely, open, and airy weekend beach retreat. This goal was fueled by our Silicon Valley clients’ desire for a nearby weekend escape from their busy schedules. Using their input and design ideas, we opened up the family room space structurally and lightened it aesthetically using a new electrical plan, softer interior colors, contemporary tile surfaces, new cabinetry, flooring and fixtures. The change from the old darker space to the lighter feel shown here was quite dramatic. The owners now have a beautiful and functional space in which to relax or host friends on the weekends and Holidays.
 Pizzale Design Inc.

A person’s home is the place where their personality can flourish. In this client’s case, it was their love for their native homeland of Kenya, Africa. One of the main challenges with these space was to remain within the client’s budget. It was important to give this home lots of character, so hiring a faux finish artist to hand-paint the walls in an African inspired pattern for powder room to emphasizing their existing pieces was the perfect solution to staying within their budget needs. Each room was carefully planned to showcase their African heritage in each aspect of the home. The main features included deep wood tones paired with light walls, and dark finishes. A hint of gold was used throughout the house, to complement the spaces and giving the space a bit of a softer feel.

Sponsored
Delaware, OH

Buckeye Basements, Inc.
Central Ohio's Basement Finishing ExpertsBest Of Houzz '13-'21
 Huggins Wood Floor Specialist
BEECH Vulcano Fresco Arcolino
milled / white oil
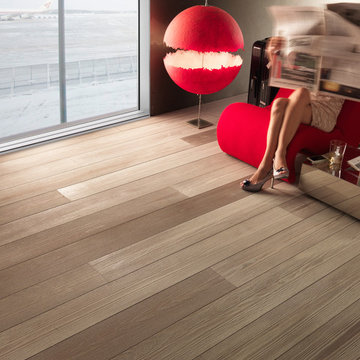
Arco and Arcolino hava a strong and raised structure. Especially when barefoot the feel is of a fine experience for our stressed-out feet in the hectic everyday life. In addition, the special surface makes the floor extremely robust, as the softer parts of the wood have been removed. Therfore the Arco and Arcolino surface is suitable for heavy usage such as in the catering or hospitality industries.
Beech wood with consistent colour resulting from heat treatment (without chemical additives). Beech plank in 3-layer construction, bevelled (2.5 mm) on the long side and with approx. 2,5 - 4 mm top layer, with approx. 4 mm backing in the same wood and middle layer conifer. Tongue and groove on all sides for easy installation.
 Bennett Contracting, Inc.
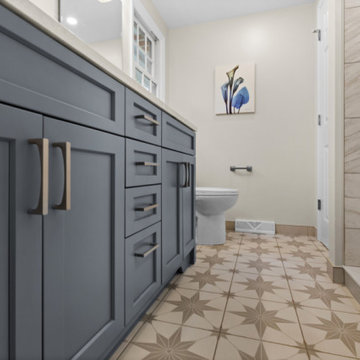
We recently completed a fabulous bathroom renovation, drawing inspiration from our client’s serene beachside vacation. They fell in love with the calming blue hues of the ocean, the sky and even seashells they collected. They found a real version that perfectly encapsulated the dreamy blue in the vacation bathroom and brought it home. The Ballard Blue vanity pairs perfectly with the subtle blue hints in the Cambria Quartz top. You will find accents of the same blue in the penny round tiles in the shower niche. The unique starburst floor tiles perfectly complement the natural blue hues found throughout the space. We replaced the outdated 5’ mirror with two elegant mirrors which create a beautiful symmetry above the double sinks. The previously installed snazzy LED lights didn’t quite capture the calm our clients were seeking, so we added softer downward lights instead. This dream bathroom wouldn’t have been possible without the incredible work of Project Manager, Steve Shanholtz, our talented Sarah design duo (Sarah Domery and Sarah McDonald) and our master craftsman, Dave Buran. Our team made walking into this bathroom feel like vacation every day!
 Herbert William Limited
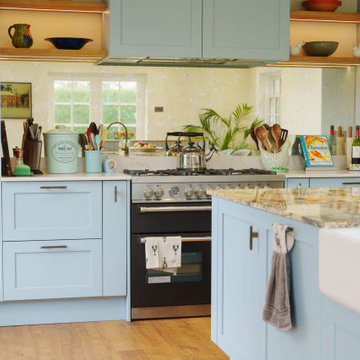
Designed to feel bright, calm and effortlessly welcoming, this shaker kitchen offers a fresh take on a classic design.
Finished in Salcombe Blue, the cabinetry introduces a soft wash of colour that brings character to the space without overwhelming it. A statement worktop with elegant veining draws the eye to the centre of the room, adding depth and visual interest while complementing the softer tones of the cabinetry.
The spacious island acts as the social heart of the kitchen, offering generous workspace, integrated wine storage and seating for casual dining. Extending into a curved built-in banquette, it creates a seamless connection to the adjoining dining area.
 Michelle Yorke Interior Design LLC
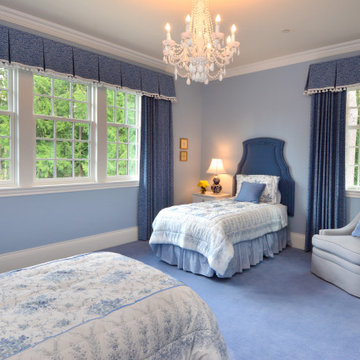
The bedrooms in this home definitely take on a more subtle style of Regency period design. We wanted the rooms to feel luxurious yet calming - but not overwhelming. We went with softer color schemes and usually one accent of pattern, either through the window treatments or bedding.
 Pizzale Design Inc.
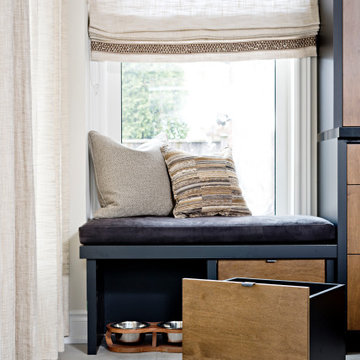
A person’s home is the place where their personality can flourish. In this client’s case, it was their love for their native homeland of Kenya, Africa. One of the main challenges with these space was to remain within the client’s budget. It was important to give this home lots of character, so hiring a faux finish artist to hand-paint the walls in an African inspired pattern for powder room to emphasizing their existing pieces was the perfect solution to staying within their budget needs. Each room was carefully planned to showcase their African heritage in each aspect of the home. The main features included deep wood tones paired with light walls, and dark finishes. A hint of gold was used throughout the house, to complement the spaces and giving the space a bit of a softer feel.
 Pizzale Design Inc.
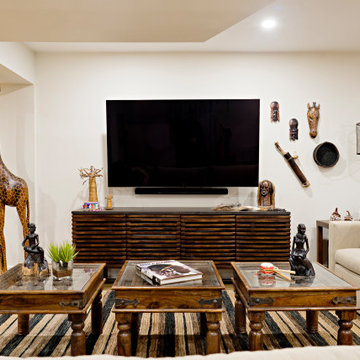
A person’s home is the place where their personality can flourish. In this client’s case, it was their love for their native homeland of Kenya, Africa. One of the main challenges with these space was to remain within the client’s budget. It was important to give this home lots of character, so hiring a faux finish artist to hand-paint the walls in an African inspired pattern for powder room to emphasizing their existing pieces was the perfect solution to staying within their budget needs. Each room was carefully planned to showcase their African heritage in each aspect of the home. The main features included deep wood tones paired with light walls, and dark finishes. A hint of gold was used throughout the house, to complement the spaces and giving the space a bit of a softer feel.


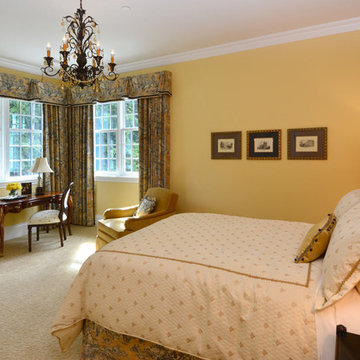 Michelle Yorke Interior Design LLC
The bedrooms in this home definitely take on a more subtle style of Regency period design. We wanted the rooms to feel luxurious yet calming - but not overwhelming. We went with softer color schemes and usually one accent of pattern, either through the window treatments or bedding.
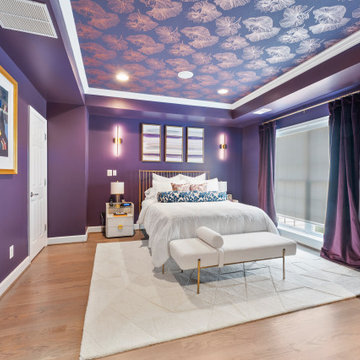
 Haute & Polished Designs
The bedrooms throughout this Washington DC whole-home interior design project are as fearless as they are refined. The dramatic primary suite commands attention with floor-to-ceiling jewel-toned plum walls, a stunning botanical ceiling wallpaper, a brass cage headboard, gold wall sconces, a blue velvet sitting area, and a curated triptych of abstract artwork, a Washington DC primary bedroom design that the client calls her favorite room in the entire home. A second bedroom takes a softer but equally intentional approach, a charcoal grasscloth accent wall, champagne linen headboard with nailhead trim, layered grey and blue bedding, and warm brass accents create a sophisticated guest bedroom that feels both polished and deeply welcoming.
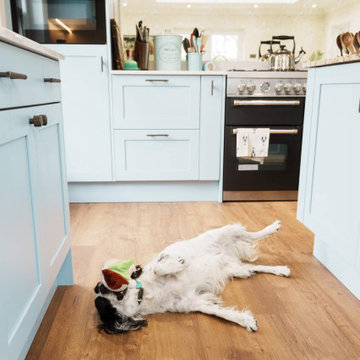 Herbert William Limited
Designed to feel bright, calm and effortlessly welcoming, this shaker kitchen offers a fresh take on a classic design.
Finished in Salcombe Blue, the cabinetry introduces a soft wash of colour that brings character to the space without overwhelming it. A statement worktop with elegant veining draws the eye to the centre of the room, adding depth and visual interest while complementing the softer tones of the cabinetry.
The spacious island acts as the social heart of the kitchen, offering generous workspace, integrated wine storage and seating for casual dining. Extending into a curved built-in banquette, it creates a seamless connection to the adjoining dining area.
 Pizzale Design Inc.
A person’s home is the place where their personality can flourish. In this client’s case, it was their love for their native homeland of Kenya, Africa. One of the main challenges with these space was to remain within the client’s budget. It was important to give this home lots of character, so hiring a faux finish artist to hand-paint the walls in an African inspired pattern for powder room to emphasizing their existing pieces was the perfect solution to staying within their budget needs. Each room was carefully planned to showcase their African heritage in each aspect of the home. The main features included deep wood tones paired with light walls, and dark finishes. A hint of gold was used throughout the house, to complement the spaces and giving the space a bit of a softer feel.

Sponsored
Columbus, OH

Wannemacher Interiors
Customized Award-Winning Interior Design Solutions in Franklin Cnty OH
 Brenda M. Miller Designer of Interior Spaces
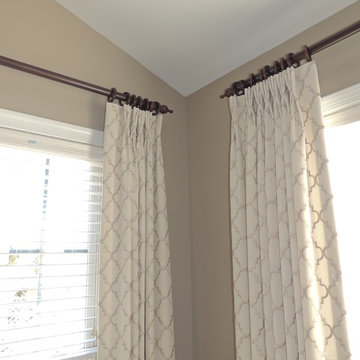
These pinch pleat drapery panels frame the wooden blinds to present a softer feel. To give the illusion that the windows are taller, we hung the platinum wood hardware poles and brackets 5 " higher than the window trim.
 Bilotta Kitchen & Home

Award winning contemporary bathroom for the 2018 Design Awards by Westchester Home Magazine, this master bath project was a collaboration between Scott Hirshson, AIA of Hirshson ARCHITECTURE + DESIGN and Rita Garces, Senior Designer of Bilotta Kitchens of NY. The client had two primary objectives. First and foremost, they wanted a calm, serene environment, balancing clean lines with quiet stone and soft colored cabinets. The design team opted for a washed oak, wood-like laminate in a flat panel with a horizontal grain, a softer palette than plain white yet still just as bright. Secondly, since they have always used the bathtub every day, the most important selection was the soaking tub and positioning it to maximize space and view to the surrounding trees. With the windows surrounding the tub, the peacefulness of the outside really envelops you in to further the spa-like environment. For the sinks and faucetry the team opted for the Sigma Collection from Klaffs. They decided on a brushed finish to not overpower the soft, matte finish of the cabinetry. For the hardware from Du Verre, they selected a dark finish to complement the black iron window frames (which is repeated throughout the house) and then continued that color in the decorative lighting fixtures. For the countertops and flooring Rita and Scott met with Artistic Tile to control the variability of the Dolomite lot for both the cut stone and slab materials. Photography by Stefan Radtke. Bilotta Designer: Rita Garces with Scott Hirshson, AIA of Hirshson ARCHITECTURE + DESIGN
 Brooklyn City Furniture
Design: Jens Juul Eilersen
Quick ship : FABRIC: PLINDY 0016
Compare Tub to a cloud of down or a foamy mug of beer.
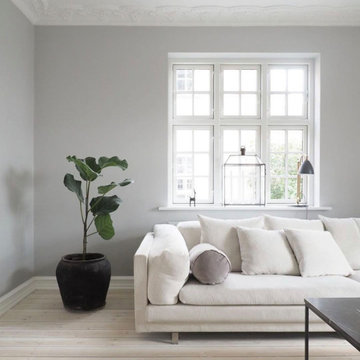
Jens Juul Eilersen has created a gigantic "sofa bathtub", which is an orgy of soft foam, down and pillows. Tub is the coolest and softest sofa yet in the Eilersen universe of floaters. And the contrast between the slim, tight outer shell and the interior heaven of foam and down creates dynamism in the language of form.
Like sitting on a soft bed.
"My goal was to create a well-being sofa where you can sit as if on a soft bed. And I succeeded! I actually fell asleep the first time I leaned back into the prototype, which was the deepest version," tells Jens Juul Eilersen. "When I woke up, I could certainly see that I had to develop a variation of the model in which people could stay awake". This resulted in a further 2 different depths where you sit more upright but still comfortably. Compared to Eilersen's other floater, Tub differentiates itself by the frame. Tub does not have a heavy frame, which is part of the comfort. But on the other hand a thin shell, which keeps the large, soft pillows in place. Externally, the lines are straight and tight and internally, the upholstery and pillows result in organic lines.
"The entire sitting comfort in Tub lies in the foam, which seems softer due to the large depth. This provides a feeling of elevation and larger submersion than in any of our other sofas. It is actually just like sitting in a large mug of foaming beer or on a cloud of down" says Jens Juul Eilersen who promises that even though Tub is soft, inviting and provoking, it cannot become flat. Tub is available in three depths and the series contains corner, end and centre sections, which can be combined as desired.
Quick ship : FABRIC: PLINDY 0016
For other fabric choices Email : info@cityfurnitureshop.com * Difference in shipping will vary
32