
Search results for "Feels softer" in Home Design Ideas
 Bilotta Kitchen & Home

This two-toned kitchen was designed by Paula Greer, CKD of Bilotta Kitchens with Robin Zahn of Robin Prince Zahn Architecture. The u-shaped space has perimeter cabinets in Bilotta’s own line, the Bilotta Collection in a custom gray paint. The island is Wood-Mode Cabinetry in cherry with a stain. Countertops are Caesarstone’s London Grey with a built-in walnut cutting board on one corner of the island from Brooks Custom. The custom Madison Hood by Rangecraft is in a Dark Antique Steel finish and extends up accentuating the high ceiling above the cooking triangle. Two of the most interesting elements of this space are the banquette area and the coffered ceilings. By far, the most frequent installation of banquettes is tucking them into a corner of the room, regardless of how much seating is available at the island. In this kitchen, the island provides enough space for four to five stools. But because the space is separated from the rest of the house, the client wanted to ensure there was sufficient seating for their frequent entertaining. Also, the house is situated in a secluded wooded area; the new kitchen includes an abundance of unobstructed windows to fully experience the beautiful outdoor surroundings. The corner banquette (under more windows!) makes it feel like you’re dining in the trees. The bonus feature is that there’s extra storage below for table linens or seldom-used serving pieces. This really functions like a couch, complete with throw pillows and a TV, where the empty-nesters love spending time even when it isn’t mealtime. As for the ceiling, coffers don’t necessarily have to be large and intricately detailed with layers of moldings in order to be effective. This kitchen features two different ceiling heights: a small section of an addition contains a vaulted ceiling, while the larger island and eating area are tucked under a 2nd floor balcony and bedrooms. The client wanted to distinguish the lower area from the vaulted section, but in a subtle manner. The architect chose to implement shallow coffers with minimal trim for a softer result. The geometric pattern also reflects the floor tile and other lines within the room. The most interesting aspect, though, is that the vaulted area is actually concealed from view when you’re standing in the breakfast area; but as you approach the sink and window, the ceiling explodes above you for a visual surprise. And lastly, of course during this time of “work from home” the desk tucked in a nook opposite the banquette creates the perfect space for Zoom meetings, email checking and just the day-to-day activities we used to go into the office to do. The kitchen is an all-around perfect space for cooking, entertaining, relaxing or working!
Bilotta Designer: Paula Greer
Photographer: Philip Jensen-Carter
Architect: Robin Prince Zahn Architecture
 Design Connection, Inc.
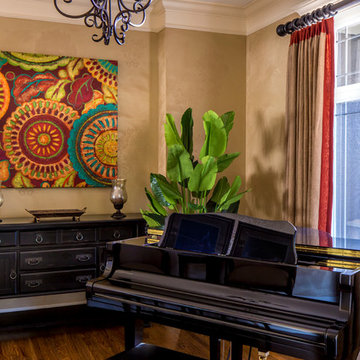
This music room was often used for lessons and practice, but the space was cluttered and uninviting. The client requested that Arlene Ladegaard of Design Connection, Inc. give her music room a more comfortable feel and a softer look.
Rich, gold linen was selected for the drapery and the fun, red linen accent along the leading edge was chosen to blend with the client’s painting. Comfortable CR Laine chairs were added and a banana palm tree was chosen to brighten the space and add dimension.
The clients love their new look and they all enjoy relaxing in their comfy new chairs while listening to the children practice and play in their updated music room.
Design Connection, Inc. Interior Design Kansas City provided - Space planning, furniture, drapery, and accessories.
Kansas City Interior Designer Arlene Ladegaard
 lavish
This stunning primary bedroom remodel delivers a refined, masculine aesthetic that feels equal parts luxury hotel and personal sanctuary. The transformation centers around a rich, moody palette anchored by a custom periwinkle-blue wall color that shifts beautifully from cool gray to soft lavender depending on the light — creating an atmosphere that is both energizing and deeply restful.
The room's focal point is a king-sized upholstered platform bed featuring a wide, channel-tufted headboard in warm taupe velvet, dressed with layered indigo linen bedding, oversized quilted shams in dusty mauve, and a classic windowpane throw blanket. Flanking the bed are sleek black oval nightstands — each topped with a marble-column lamp, silver starburst sculptures, and carefully curated personal accessories that nod to the homeowner's passions for horology and classic automobiles.
A full wall of fluted black wood dressers provides generous storage while doubling as a dramatic display surface beneath a large-scale framed photograph of a luxury watch movement — a conversation piece that elevates the space into gallery territory. The sitting area features a channel-tufted slate leather armchair paired with a minimalist pedestal side table, positioned beside a grand bay window with an arched transom and custom woven valance.
Personal touches throughout — a vintage car model, A Man & His Car coffee table book, watch displays, and framed automotive photography — give this retreat a deeply personal character without sacrificing sophistication. A cognac leather oval bench at the foot of the bed introduces warmth and a subtle vintage nod that ties the entire palette together beautifully.
The second bedroom refreshes a guest suite with a softer, transitional sensibility: warm greige walls, a linen platform bed, crisp white bedding with charcoal velvet accent pillows, and a triptych of terracotta-framed abstract art above the headboard.
Find the right local pro for your project
 Pizzale Design Inc.
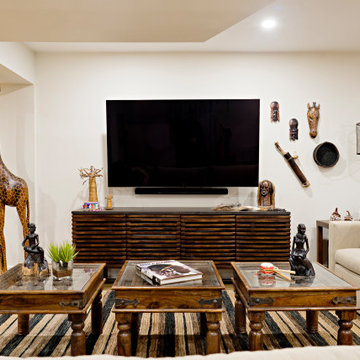
A person’s home is the place where their personality can flourish. In this client’s case, it was their love for their native homeland of Kenya, Africa. One of the main challenges with these space was to remain within the client’s budget. It was important to give this home lots of character, so hiring a faux finish artist to hand-paint the walls in an African inspired pattern for powder room to emphasizing their existing pieces was the perfect solution to staying within their budget needs. Each room was carefully planned to showcase their African heritage in each aspect of the home. The main features included deep wood tones paired with light walls, and dark finishes. A hint of gold was used throughout the house, to complement the spaces and giving the space a bit of a softer feel.
 Pizzale Design Inc.
A person’s home is the place where their personality can flourish. In this client’s case, it was their love for their native homeland of Kenya, Africa. One of the main challenges with these space was to remain within the client’s budget. It was important to give this home lots of character, so hiring a faux finish artist to hand-paint the walls in an African inspired pattern for powder room to emphasizing their existing pieces was the perfect solution to staying within their budget needs. Each room was carefully planned to showcase their African heritage in each aspect of the home. The main features included deep wood tones paired with light walls, and dark finishes. A hint of gold was used throughout the house, to complement the spaces and giving the space a bit of a softer feel.
 Focal Point Hardware
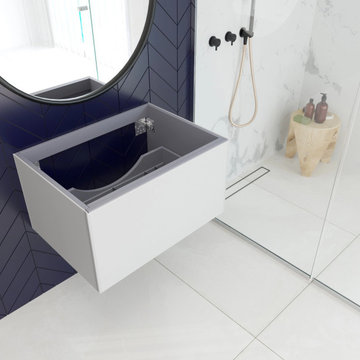
This Laviva Product Features:
Color: Cloud White
Blum Drawers Rails
Low Profile Drawer for Plumbing
Nano Glass – Smudge Resistant
Frosted Glass Panels
Push to Open Drawers
Soft Closing Drawers
Includes Mounting Hardware
Includes Drawer Organizers
Soft Touch Matte Finished Panels
Length: 29.5" x Height: 13.8" x Width: 21.3"
Weight: 60.63 lbs
Handcrafted in Italy, The Vitri collection brings you a modern look with an elegant touch. The Vitri collection is engineered with the highest grade cabinet materials, push-to-open Blum hardware, and wrapped by beautifully frosted Nano Glass panels. Our Nano Glass Technology makes the glass durable for everyday use and won’t leave smudges or fingerprints behind. The Vitri collections adaptive design allows you to combine multiple cabinets to create any size vanity to fit your space.When paired with our countertops, you can create any feel in your bathroom. From a sleek modern look with our VIVA Stone Solid Surface countertop to a softer classy look with our Marble or Quartz countertops. This premium vanity is a perfect fit for any bathroom and will become the centerpiece of your space.
 Costa Bella Builders
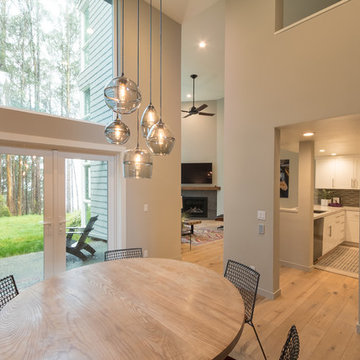
This 30-year-old Aptos beachfront townhome was completely renovated. Our goal on this project was to take what had been a dark and closed in full-time residence and transform it into a lovely, open, and airy weekend beach retreat. This goal was fueled by our Silicon Valley clients’ desire for a nearby weekend escape from their busy schedules. Using their input and design ideas, we opened up the family room space structurally and lightened it aesthetically using a new electrical plan, softer interior colors, contemporary tile surfaces, new cabinetry, flooring and fixtures. The change from the old darker space to the lighter feel shown here was quite dramatic. The owners now have a beautiful and functional space in which to relax or host friends on the weekends and Holidays.

Sponsored
Sunbury, OH

J.Holderby - Renovations
Franklin County's Leading General Contractors - 2X Best of Houzz!
 Pizzale Design Inc.

A person’s home is the place where their personality can flourish. In this client’s case, it was their love for their native homeland of Kenya, Africa. One of the main challenges with these space was to remain within the client’s budget. It was important to give this home lots of character, so hiring a faux finish artist to hand-paint the walls in an African inspired pattern for powder room to emphasizing their existing pieces was the perfect solution to staying within their budget needs. Each room was carefully planned to showcase their African heritage in each aspect of the home. The main features included deep wood tones paired with light walls, and dark finishes. A hint of gold was used throughout the house, to complement the spaces and giving the space a bit of a softer feel.
 Huggins Wood Floor Specialist
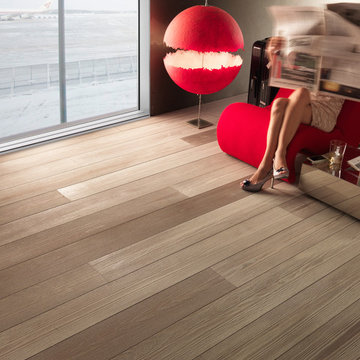
BEECH Vulcano Fresco Arcolino
milled / white oil
Arco and Arcolino hava a strong and raised structure. Especially when barefoot the feel is of a fine experience for our stressed-out feet in the hectic everyday life. In addition, the special surface makes the floor extremely robust, as the softer parts of the wood have been removed. Therfore the Arco and Arcolino surface is suitable for heavy usage such as in the catering or hospitality industries.
Beech wood with consistent colour resulting from heat treatment (without chemical additives). Beech plank in 3-layer construction, bevelled (2.5 mm) on the long side and with approx. 2,5 - 4 mm top layer, with approx. 4 mm backing in the same wood and middle layer conifer. Tongue and groove on all sides for easy installation.
 Bennett Contracting, Inc.
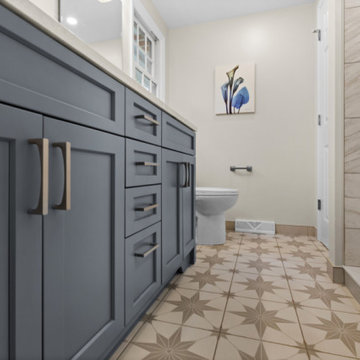
We recently completed a fabulous bathroom renovation, drawing inspiration from our client’s serene beachside vacation. They fell in love with the calming blue hues of the ocean, the sky and even seashells they collected. They found a real version that perfectly encapsulated the dreamy blue in the vacation bathroom and brought it home. The Ballard Blue vanity pairs perfectly with the subtle blue hints in the Cambria Quartz top. You will find accents of the same blue in the penny round tiles in the shower niche. The unique starburst floor tiles perfectly complement the natural blue hues found throughout the space. We replaced the outdated 5’ mirror with two elegant mirrors which create a beautiful symmetry above the double sinks. The previously installed snazzy LED lights didn’t quite capture the calm our clients were seeking, so we added softer downward lights instead. This dream bathroom wouldn’t have been possible without the incredible work of Project Manager, Steve Shanholtz, our talented Sarah design duo (Sarah Domery and Sarah McDonald) and our master craftsman, Dave Buran. Our team made walking into this bathroom feel like vacation every day!
 Herbert William Limited
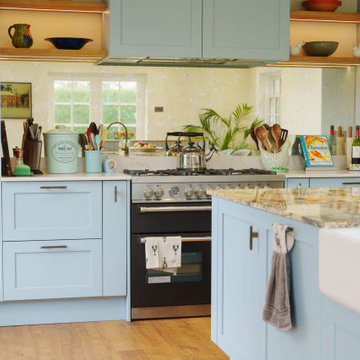
Designed to feel bright, calm and effortlessly welcoming, this shaker kitchen offers a fresh take on a classic design.
Finished in Salcombe Blue, the cabinetry introduces a soft wash of colour that brings character to the space without overwhelming it. A statement worktop with elegant veining draws the eye to the centre of the room, adding depth and visual interest while complementing the softer tones of the cabinetry.
The spacious island acts as the social heart of the kitchen, offering generous workspace, integrated wine storage and seating for casual dining. Extending into a curved built-in banquette, it creates a seamless connection to the adjoining dining area.
 Quarry Mill
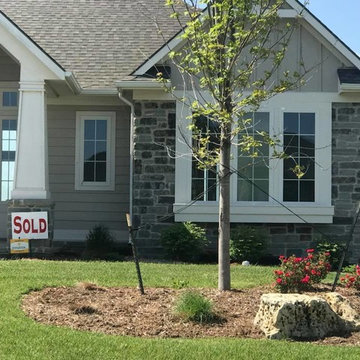
Columbia natural thin stone veneer from the Quarry Mill creates curb appeal with this stunning accent wall. Columbia stone is a tumbled version of our Charcoal Canyon stone. Like Charcoal Canyon, this natural stone veneer consists of grays, whites, and black tones that will provide a neutral backdrop to your space. The edges of this tumbled stone create a softer appearance making it more compatible with various home styles. The Columbia stone is great for whole-house siding, chimneys, and entryways where you may want a soft, inviting feel.
 Brooklyn City Furniture
Design: Jens Juul Eilersen
Quick ship : FABRIC: PLINDY 0016
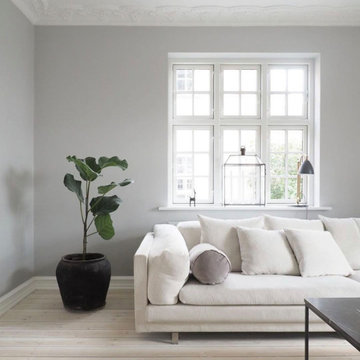
Compare Tub to a cloud of down or a foamy mug of beer.
Jens Juul Eilersen has created a gigantic "sofa bathtub", which is an orgy of soft foam, down and pillows. Tub is the coolest and softest sofa yet in the Eilersen universe of floaters. And the contrast between the slim, tight outer shell and the interior heaven of foam and down creates dynamism in the language of form.
Like sitting on a soft bed.
"My goal was to create a well-being sofa where you can sit as if on a soft bed. And I succeeded! I actually fell asleep the first time I leaned back into the prototype, which was the deepest version," tells Jens Juul Eilersen. "When I woke up, I could certainly see that I had to develop a variation of the model in which people could stay awake". This resulted in a further 2 different depths where you sit more upright but still comfortably. Compared to Eilersen's other floater, Tub differentiates itself by the frame. Tub does not have a heavy frame, which is part of the comfort. But on the other hand a thin shell, which keeps the large, soft pillows in place. Externally, the lines are straight and tight and internally, the upholstery and pillows result in organic lines.
"The entire sitting comfort in Tub lies in the foam, which seems softer due to the large depth. This provides a feeling of elevation and larger submersion than in any of our other sofas. It is actually just like sitting in a large mug of foaming beer or on a cloud of down" says Jens Juul Eilersen who promises that even though Tub is soft, inviting and provoking, it cannot become flat. Tub is available in three depths and the series contains corner, end and centre sections, which can be combined as desired.
Quick ship : FABRIC: PLINDY 0016
For other fabric choices Email : info@cityfurnitureshop.com * Difference in shipping will vary


 Michelle Yorke Interior Design LLC
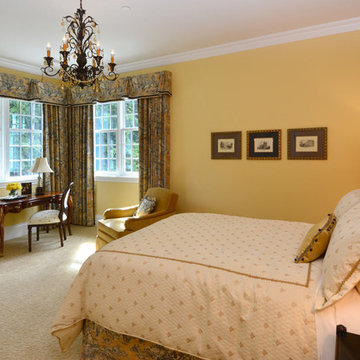
The bedrooms in this home definitely take on a more subtle style of Regency period design. We wanted the rooms to feel luxurious yet calming - but not overwhelming. We went with softer color schemes and usually one accent of pattern, either through the window treatments or bedding.
 Bilotta Kitchen & Home
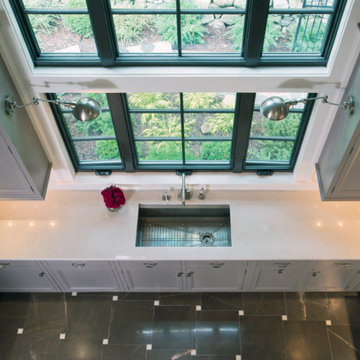
This two-toned kitchen was designed by Paula Greer, CKD of Bilotta Kitchens with Robin Zahn of Robin Prince Zahn Architecture. The u-shaped space has perimeter cabinets in Bilotta’s own line, the Bilotta Collection in a custom gray paint. The island is Wood-Mode Cabinetry in cherry with a stain. Countertops are Caesarstone’s London Grey with a built-in walnut cutting board on one corner of the island from Brooks Custom. The custom Madison Hood by Rangecraft is in a Dark Antique Steel finish and extends up accentuating the high ceiling above the cooking triangle. Two of the most interesting elements of this space are the banquette area and the coffered ceilings. By far, the most frequent installation of banquettes is tucking them into a corner of the room, regardless of how much seating is available at the island. In this kitchen, the island provides enough space for four to five stools. But because the space is separated from the rest of the house, the client wanted to ensure there was sufficient seating for their frequent entertaining. Also, the house is situated in a secluded wooded area; the new kitchen includes an abundance of unobstructed windows to fully experience the beautiful outdoor surroundings. The corner banquette (under more windows!) makes it feel like you’re dining in the trees. The bonus feature is that there’s extra storage below for table linens or seldom-used serving pieces. This really functions like a couch, complete with throw pillows and a TV, where the empty-nesters love spending time even when it isn’t mealtime. As for the ceiling, coffers don’t necessarily have to be large and intricately detailed with layers of moldings in order to be effective. This kitchen features two different ceiling heights: a small section of an addition contains a vaulted ceiling, while the larger island and eating area are tucked under a 2nd floor balcony and bedrooms. The client wanted to distinguish the lower area from the vaulted section, but in a subtle manner. The architect chose to implement shallow coffers with minimal trim for a softer result. The geometric pattern also reflects the floor tile and other lines within the room. The most interesting aspect, though, is that the vaulted area is actually concealed from view when you’re standing in the breakfast area; but as you approach the sink and window, the ceiling explodes above you for a visual surprise. And lastly, of course during this time of “work from home” the desk tucked in a nook opposite the banquette creates the perfect space for Zoom meetings, email checking and just the day-to-day activities we used to go into the office to do. The kitchen is an all-around perfect space for cooking, entertaining, relaxing or working!
Bilotta Designer: Paula Greer
Photographer: Philip Jensen-Carter
Architect: Robin Prince Zahn Architecture
 exclusivelytodesign
Description
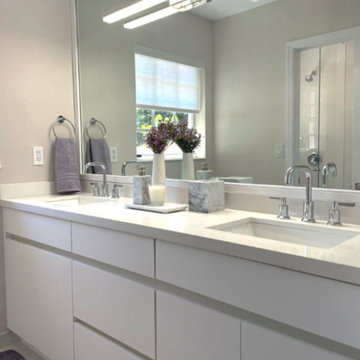
This Coconut Grove guest bathroom was transformed from a former children’s bath into a more sophisticated space for visiting family and guests. The redesign introduced a custom vanity, an oversized mirror, clean-lined lighting, and beige shimmer wallcovering to give the room a softer, more refined presence within the complete home remodel.
Exclusively To Design approached the bathroom as more than a secondary update, using tailored proportions, subtle texture, and a calmer material direction to mature the space without making it feel cold or generic. The result is a fresh, functional guest bath that supports the home’s broader transformation while offering a more elevated experience for everyday use and overnight guests.
 Paragon Stairs
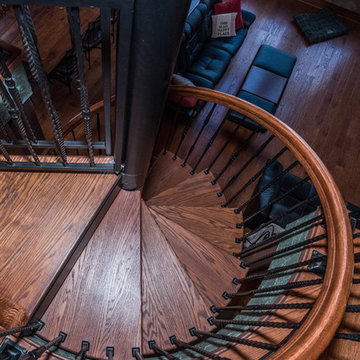
The metal balusters and steps are complemented by red oak step covers and an oak handrail.
Staircase - large rustic wooden spiral staircase idea in Indianapolis with metal risers
Staircase - large rustic wooden spiral staircase idea in Indianapolis with metal risers
Sponsored
Sunbury, OH
J.Holderby - Renovations
Franklin County's Leading General Contractors - 2X Best of Houzz!
 lavish
This stunning primary bedroom remodel delivers a refined, masculine aesthetic that feels equal parts luxury hotel and personal sanctuary. The transformation centers around a rich, moody palette anchored by a custom periwinkle-blue wall color that shifts beautifully from cool gray to soft lavender depending on the light — creating an atmosphere that is both energizing and deeply restful.
The room's focal point is a king-sized upholstered platform bed featuring a wide, channel-tufted headboard in warm taupe velvet, dressed with layered indigo linen bedding, oversized quilted shams in dusty mauve, and a classic windowpane throw blanket. Flanking the bed are sleek black oval nightstands — each topped with a marble-column lamp, silver starburst sculptures, and carefully curated personal accessories that nod to the homeowner's passions for horology and classic automobiles.
A full wall of fluted black wood dressers provides generous storage while doubling as a dramatic display surface beneath a large-scale framed photograph of a luxury watch movement — a conversation piece that elevates the space into gallery territory. The sitting area features a channel-tufted slate leather armchair paired with a minimalist pedestal side table, positioned beside a grand bay window with an arched transom and custom woven valance.
Personal touches throughout — a vintage car model, A Man & His Car coffee table book, watch displays, and framed automotive photography — give this retreat a deeply personal character without sacrificing sophistication. A cognac leather oval bench at the foot of the bed introduces warmth and a subtle vintage nod that ties the entire palette together beautifully.
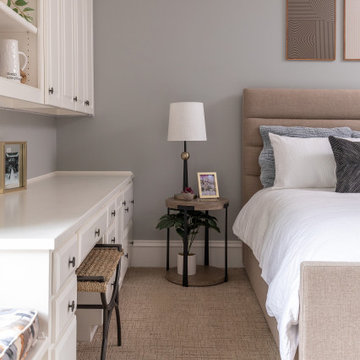
The second bedroom refreshes a guest suite with a softer, transitional sensibility: warm greige walls, a linen platform bed, crisp white bedding with charcoal velvet accent pillows, and a triptych of terracotta-framed abstract art above the headboard.
 Nicola Interiors
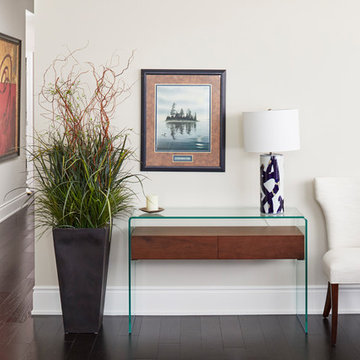
Vivid blue accents and calming earth tones create elegance while bold patterns and metallic decor bring out a fun and energetic ambiance in this multipurpose living room/dining room. With subtle patterns and low key accents of blue, The living room/dining room present a sophisticated and elegant style. We wanted this area to feel naturally warm and inviting and thus integrated softer colors, rich woods, large house plants, and nature-inspired prints and patterns.
Home located in Mississauga, Ontario. Designed by Nicola Interiors who serves the whole Greater Toronto Area.
For more about Nicola Interiors, click here: https://nicolainteriors.com/
To learn more about this project, click here: https://nicolainteriors.com/projects/lakeshore-condo/
 Costa Bella Builders
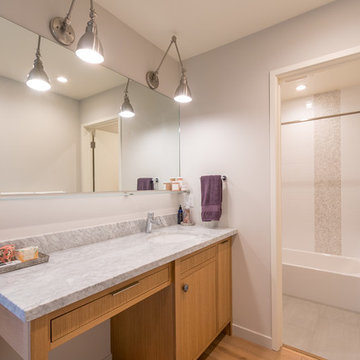
This 30-year-old Aptos beachfront townhome was completely renovated. Our goal on this project was to take what had been a dark and closed in full-time residence and transform it into a lovely, open, and airy weekend beach retreat. This goal was fueled by our Silicon Valley clients’ desire for a nearby weekend escape from their busy schedules. Using their input and design ideas, we opened up the family room space structurally and lightened it aesthetically using a new electrical plan, softer interior colors, contemporary tile surfaces, new cabinetry, flooring and fixtures. The change from the old darker space to the lighter feel shown here was quite dramatic. The owners now have a beautiful and functional space in which to relax or host friends on the weekends and Holidays.
38