
Search results for "Fenster stand" in Home Design Ideas
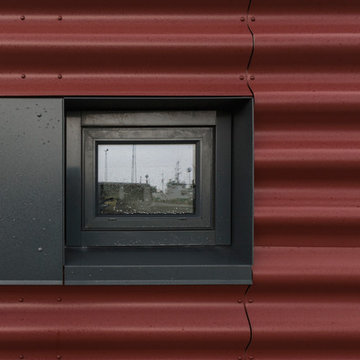
 Nanne Springer Photography
Exterior Architecture Photography.
Rif, Iceland
Architect: Arkiteó
Photographer: Nanne Springer
Home design - industrial home design idea in Toronto
Home design - industrial home design idea in Toronto

 Automated Living Solutions
Patio doors with roller shades by @HunterDouglas blend in with the modern wall colours throughout the house.
Inspiration for a modern family room remodel in Edmonton
Inspiration for a modern family room remodel in Edmonton
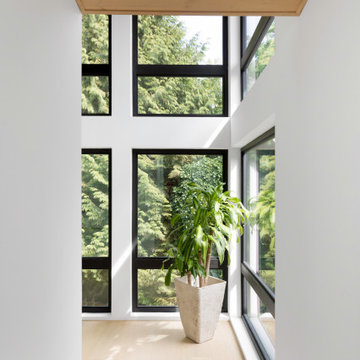
 EW Architecture Inc.
This 1967 home has been transformed. LANTERN HOUSE is located at the edge of the forest, the edge of urbanity, where the glass and metal clad entry and stair volumes glow like lanterns in the night. The sloping, trapezoidal site posed challenges, resulting in a very unique geometry with a courtyard, a bridge, and a new stair tower link old to new. A new porch and foyer create a gradual entry sequence into the existing main house. A new roof form provides vaulted ceilings in an open plan concept. The primary living spaces are connected to private outdoor spaces for entertaining and everyday living, and the main addition contains a private master retreat with secluded access from the stair tower. The connection with nature is ever present throughout the house with intentionally placed glazing framing views to the surrounding trees.
Find the right local pro for your project

 Mather & Sullivan Architectural Products
Front door - large traditional front door idea in Chicago with a metal front door

 KCBR Design | Remodel
Transforming this primary bathroom required a well-thought-out design plan to maximize the limited space. The enlarged shower and expanded vanity area offer enhanced functionality, while a crisp black-and-white palette brings serene, modern elegance. From thoughtful design guidance to meticulous planning, expert craftsmanship, and seamless project management, this project was a full team effort that resulted in a beautifully executed space.
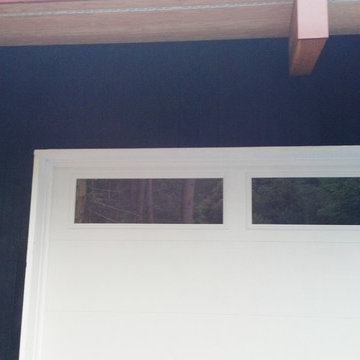
 Lindal Cedar Homes / Pacific Cedar Homes
Kristen Angelo
Example of a minimalist home design design in Seattle
Example of a minimalist home design design in Seattle


Sponsored
Columbus, OH

Wannemacher Interiors
Customized Award-Winning Interior Design Solutions in Franklin Cnty OH
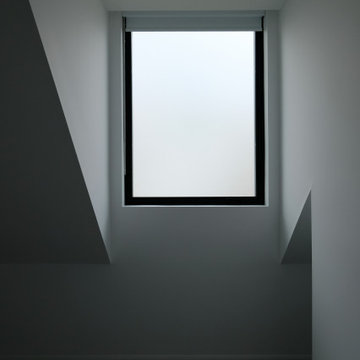




 GL Window Treatments
Side view of the motorized floor-to-ceiling blinds: headrails mounted at the ceiling line cover the transom windows and the sliding door with no light gaps. A rechargeable battery motor and a one-touch wand make even a blind this tall effortless to raise, lower and tilt.


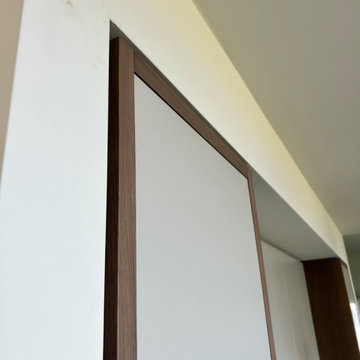
 Beacon Construction LLC
Detail of the flush reveals between the wood trim and the door and drawer fronts. Holding these tight, even reveals in openings that were not consistent was one of the most demanding parts of the install.




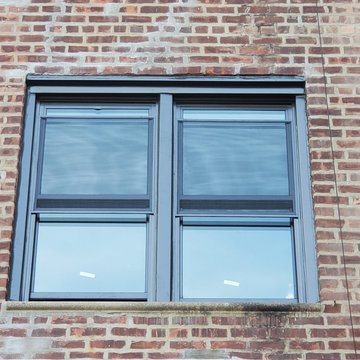
 Budget Blinds Of The High Country
We developed this innovative solution using a motorized mylar roller shade combined with a motorized cellular shade. With the mylar roller shade down, the views are unobstructed but 99% of the UV is blocked, minimizing heating issues during long summer days. The mylar shade can be retracted to allow full solar heating during the winter. Lowering the cellular honeycomb shade provides optimal insulation on the window, which is further boosted if the mylar shade is also lowered. Best of all, it can be controlled using hand-held remotes, or controlled or programmed for automatic operation, even from halfway around the world using a tablet or mobile phone.




Sponsored
Sunbury, OH

J.Holderby - Renovations
Franklin County's Leading General Contractors - 2X Best of Houzz!



 Griffin Design
Designed By: Robby & Lisa Griffin Photos by: Desired Photo
Example of a mid-sized transitional master gray tile and porcelain tile porcelain tile and gray floor alcove shower design in Houston with raised-panel cabinets, white cabinets, gray walls, an undermount sink, granite countertops and a hinged shower door
Example of a mid-sized transitional master gray tile and porcelain tile porcelain tile and gray floor alcove shower design in Houston with raised-panel cabinets, white cabinets, gray walls, an undermount sink, granite countertops and a hinged shower door
52