
Search results for "Fenster" in Home Design Ideas


 Dan Arnold Photo
Dan Arnold Photo

Freestanding bathtub - mediterranean white tile and marble tile freestanding bathtub idea in Los Angeles
Freestanding bathtub - mediterranean white tile and marble tile freestanding bathtub idea in Los Angeles

 Jetton Construction, Inc.
This property was transformed from an 1870s YMCA summer camp into an eclectic family home, built to last for generations. Space was made for a growing family by excavating the slope beneath and raising the ceilings above. Every new detail was made to look vintage, retaining the core essence of the site, while state of the art whole house systems ensure that it functions like 21st century home.
This home was featured on the cover of ELLE Décor Magazine in April 2016.
G.P. Schafer, Architect
Rita Konig, Interior Designer
Chambers & Chambers, Local Architect
Frederika Moller, Landscape Architect
Eric Piasecki, Photographer
Find the right local pro for your project

 Terracotta Studio
Jeff Herr
Transitional women's closet photo in Atlanta with flat-panel cabinets and white cabinets
Transitional women's closet photo in Atlanta with flat-panel cabinets and white cabinets

 Parish Conservatories
Example of a cottage two-story stone exterior home design in New York with a hip roof
 Allan Edwards Builder Inc.

Example of a french country formal living room design in Houston with a standard fireplace, a stone fireplace and no tv

 Sherman Architects
Catherine Tighe
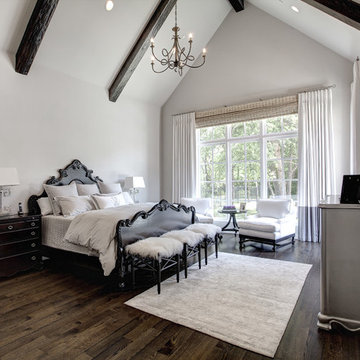
Bedroom - mid-sized contemporary master dark wood floor bedroom idea in New York with gray walls
Bedroom - mid-sized contemporary master dark wood floor bedroom idea in New York with gray walls
 A Parallel Architecture
Topher Ayrhart
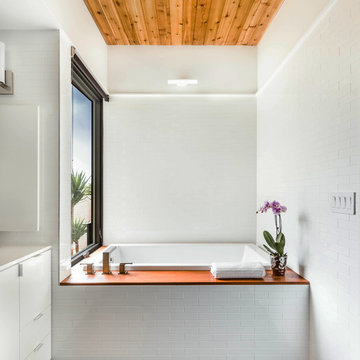
Example of a trendy white tile and subway tile drop-in bathtub design in Austin with flat-panel cabinets and white cabinets
Example of a trendy white tile and subway tile drop-in bathtub design in Austin with flat-panel cabinets and white cabinets

 Stommel Haus UK
Great room - large scandinavian great room idea in Bonn with white walls and no fireplace

 Vosper Boligstyling & Fotografering ApS
Busy Bees Photography
Example of a mid-sized danish open concept light wood floor family room design in Copenhagen with white walls
Example of a mid-sized danish open concept light wood floor family room design in Copenhagen with white walls

 CJ Gershon Photography
Example of a farmhouse white one-story house exterior design in Phoenix with a hip roof and a shingle roof
 Jetton Construction, Inc.
Chambers + Chambers Architects
Amber Interiors
Tessa Neustadt, Photographer

Cottage medium tone wood floor and brown floor family room photo in San Francisco with white walls and no fireplace
Cottage medium tone wood floor and brown floor family room photo in San Francisco with white walls and no fireplace

 Caldwell & Johnson Custom Builders & Remodelers
Beach style sunroom photo in Providence with a standard ceiling

 Zoske Construction
Karl Neumann Photography

Hot tub - huge rustic backyard round and stone natural hot tub idea
Hot tub - huge rustic backyard round and stone natural hot tub idea
 DODK ARCHITEKTEN BDA
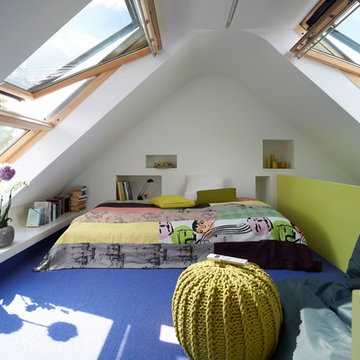
Example of a mid-sized trendy master carpeted bedroom design in Hamburg with white walls and no fireplace


 山崎壮一建築設計事務所
恵まれた眺望を活かす、開放的な 空間。
斜面地に計画したRC+S造の住宅。恵まれた眺望を活かすこと、庭と一体となった開放的な空間をつくることが望まれた。そこで高低差を利用して、道路から一段高い基壇を設け、その上にフラットに広がる芝庭と主要な生活空間を配置した。庭を取り囲むように2つのヴォリュームを組み合わせ、そこに生まれたL字型平面にフォーマルリビング、ダイニング、キッチン、ファミリーリビングを設けている。これらはひとつながりの空間であるが、フロアレベルに細やかな高低差を設けることで、パブリックからプライベートへ、少しずつ空間の親密さが変わるように配慮した。家族のためのプライベートルームは、2階に浮かべたヴォリュームの中におさめてあり、眼下に広がる眺望を楽しむことができる。
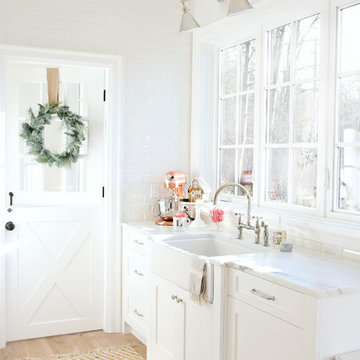
 SSC Countertops
Monika Hibbs
Colorado Gold Marble Countertop
Example of a large country u-shaped medium tone wood floor and brown floor eat-in kitchen design in Vancouver with white cabinets, stainless steel appliances, an island, a farmhouse sink, recessed-panel cabinets, marble countertops, white backsplash and stone slab backsplash
Example of a large country u-shaped medium tone wood floor and brown floor eat-in kitchen design in Vancouver with white cabinets, stainless steel appliances, an island, a farmhouse sink, recessed-panel cabinets, marble countertops, white backsplash and stone slab backsplash
16