
Search results for "Fenster" in Home Design Ideas
 Miami Woodworking Inc.
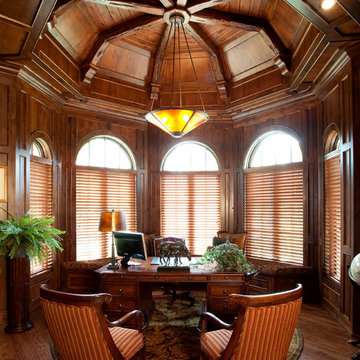
Home office - traditional freestanding desk dark wood floor home office idea in Cincinnati


Find the right local pro for your project
 CG&S Design-Build
Photography by Coles Hairston
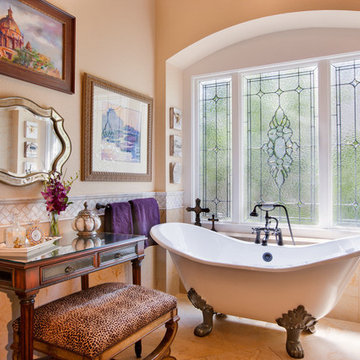
Elegant master stone tile and beige tile claw-foot bathtub photo in Austin with beige walls
Elegant master stone tile and beige tile claw-foot bathtub photo in Austin with beige walls

 Altura Architects
This modern passive solar residence sits on five acres of steep mountain land with great views looking down the Beaverdam Valley in Asheville, North Carolina. The house is on a south-facing slope that allowed the owners to build the energy efficient, passive solar house they had been dreaming of. Our clients were looking for decidedly modern architecture with a low maintenance exterior and a clean-lined and comfortable interior. We developed a light and neutral interior palette that provides a simple backdrop to highlight an extensive family art collection and eclectic mix of antique and modern furniture.
Builder: Standing Stone Builders

 Rehkamp Larson Architects, Inc.
Scott Amundson Photography
Inspiration for a transitional gray floor closet remodel in Minneapolis with shaker cabinets and gray cabinets
Inspiration for a transitional gray floor closet remodel in Minneapolis with shaker cabinets and gray cabinets
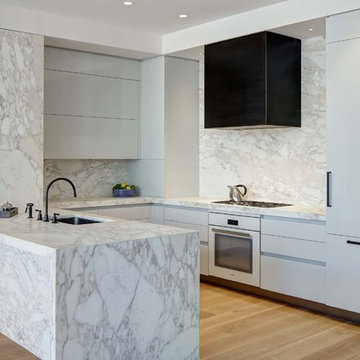
 Townhouse Kitchens, Inc
Example of a mid-sized trendy u-shaped medium tone wood floor eat-in kitchen design in New York with an undermount sink, flat-panel cabinets, white cabinets, granite countertops, gray backsplash, stone slab backsplash, white appliances and a peninsula

 Dick Clark + Associates
Photography by Paul Bardagjy
Inspiration for a contemporary l-shaped black floor and porcelain tile eat-in kitchen remodel in Austin with flat-panel cabinets, black cabinets, white backsplash, an island, an undermount sink, marble countertops, glass sheet backsplash and black appliances
Inspiration for a contemporary l-shaped black floor and porcelain tile eat-in kitchen remodel in Austin with flat-panel cabinets, black cabinets, white backsplash, an island, an undermount sink, marble countertops, glass sheet backsplash and black appliances


Kids' bedroom - bedroom coastal gender-neutral light wood floor kids' bedroom idea in Tampa with white walls
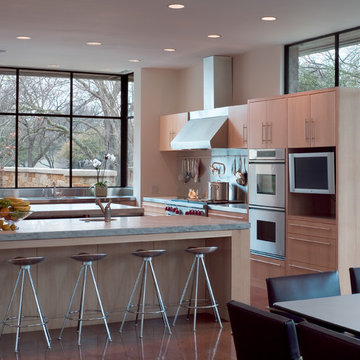
 Bernbaum-Magadini Architects
Minimalist u-shaped eat-in kitchen photo in Dallas with an integrated sink, flat-panel cabinets, light wood cabinets and stainless steel appliances
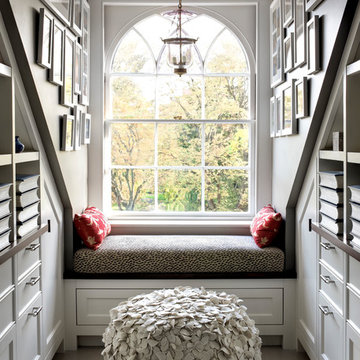
 Payne | Bouchier Fine Builders
This stately home was lovingly restored by a team to honor it’s grand history, while ushering it into the 21st century.
Family room - traditional gray floor family room idea in Boston with gray walls
Family room - traditional gray floor family room idea in Boston with gray walls

 Cantoni Irvine
Design by Blue Heron in Partnership with Cantoni. Photos By: Stephen Morgan
For many, Las Vegas is a destination that transports you away from reality. The same can be said of the thirty-nine modern homes built in The Bluffs Community by luxury design/build firm, Blue Heron. Perched on a hillside in Southern Highlands, The Bluffs is a private gated community overlooking the Las Vegas Valley with unparalleled views of the mountains and the Las Vegas Strip. Indoor-outdoor living concepts, sustainable designs and distinctive floorplans create a modern lifestyle that makes coming home feel like a getaway.
To give potential residents a sense for what their custom home could look like at The Bluffs, Blue Heron partnered with Cantoni to furnish a model home and create interiors that would complement the Vegas Modern™ architectural style. “We were really trying to introduce something that hadn’t been seen before in our area. Our homes are so innovative, so personal and unique that it takes truly spectacular furnishings to complete their stories as well as speak to the emotions of everyone who visits our homes,” shares Kathy May, director of interior design at Blue Heron. “Cantoni has been the perfect partner in this endeavor in that, like Blue Heron, Cantoni is innovative and pushes boundaries.”
Utilizing Cantoni’s extensive portfolio, the Blue Heron Interior Design team was able to customize nearly every piece in the home to create a thoughtful and curated look for each space. “Having access to so many high-quality and diverse furnishing lines enables us to think outside the box and create unique turnkey designs for our clients with confidence,” says Kathy May, adding that the quality and one-of-a-kind feel of the pieces are unmatched.
rom the perfectly situated sectional in the downstairs family room to the unique blue velvet dining chairs, the home breathes modern elegance. “I particularly love the master bed,” says Kathy. “We had created a concept design of what we wanted it to be and worked with one of Cantoni’s longtime partners, to bring it to life. It turned out amazing and really speaks to the character of the room.”
The combination of Cantoni’s soft contemporary touch and Blue Heron’s distinctive designs are what made this project a unified experience. “The partnership really showcases Cantoni’s capabilities to manage projects like this from presentation to execution,” shares Luca Mazzolani, vice president of sales at Cantoni. “We work directly with the client to produce custom pieces like you see in this home and ensure a seamless and successful result.”
And what a stunning result it is. There was no Las Vegas luck involved in this project, just a sureness of style and service that brought together Blue Heron and Cantoni to create one well-designed home.
To learn more about Blue Heron Design Build, visit www.blueheron.com.

 KitchenLab Interiors
KitchenLab Interiors’ first, entirely new construction project in collaboration with GTH architects who designed the residence. KLI was responsible for all interior finishes, fixtures, furnishings, and design including the stairs, casework, interior doors, moldings and millwork. KLI also worked with the client on selecting the roof, exterior stucco and paint colors, stone, windows, and doors. The homeowners had purchased the existing home on a lakefront lot of the Valley Lo community in Glenview, thinking that it would be a gut renovation, but when they discovered a host of issues including mold, they decided to tear it down and start from scratch. The minute you look out the living room windows, you feel as though you're on a lakeside vacation in Wisconsin or Michigan. We wanted to help the homeowners achieve this feeling throughout the house - merging the causal vibe of a vacation home with the elegance desired for a primary residence. This project is unique and personal in many ways - Rebekah and the homeowner, Lorie, had grown up together in a small suburb of Columbus, Ohio. Lorie had been Rebekah's babysitter and was like an older sister growing up. They were both heavily influenced by the style of the late 70's and early 80's boho/hippy meets disco and 80's glam, and both credit their moms for an early interest in anything related to art, design, and style. One of the biggest challenges of doing a new construction project is that it takes so much longer to plan and execute and by the time tile and lighting is installed, you might be bored by the selections of feel like you've seen them everywhere already. “I really tried to pull myself, our team and the client away from the echo-chamber of Pinterest and Instagram. We fell in love with counter stools 3 years ago that I couldn't bring myself to pull the trigger on, thank god, because then they started showing up literally everywhere", Rebekah recalls. Lots of one of a kind vintage rugs and furnishings make the home feel less brand-spanking new. The best projects come from a team slightly outside their comfort zone. One of the funniest things Lorie says to Rebekah, "I gave you everything you wanted", which is pretty hilarious coming from a client to a designer.

 Andrea Swan - Swan Architecture
Steve Henke
Staircase - coastal carpeted straight mixed material railing staircase idea in Minneapolis
Staircase - coastal carpeted straight mixed material railing staircase idea in Minneapolis
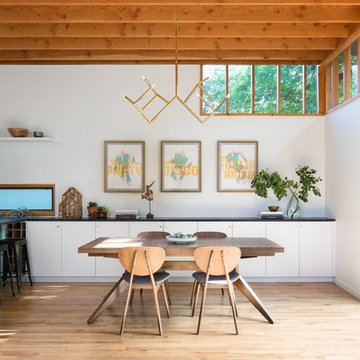
 Murray Legge Architecture
Inspiration for a contemporary medium tone wood floor dining room remodel in Austin with white walls

 Eileen Gordon Design
Inspiration for a mid-sized mediterranean backyard stone patio remodel in San Francisco with a fire pit and no cover
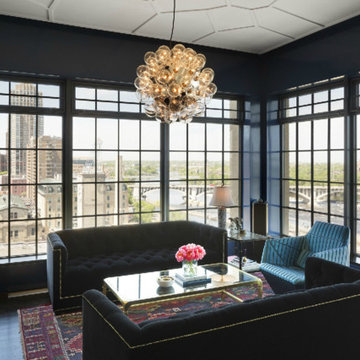
Living room - contemporary living room idea in Minneapolis with black walls, a standard fireplace and no tv
 Lurie Building Design

Example of a country concrete floor, gray floor, vaulted ceiling, wood ceiling and wood wall living room design in Perth with brown walls
 DODK ARCHITEKTEN BDA
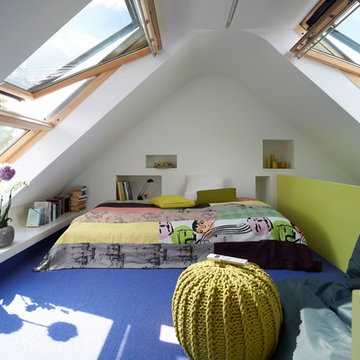
Example of a mid-sized trendy master carpeted bedroom design in Hamburg with white walls and no fireplace
14