
Search results for "Fenster" in Home Design Ideas

 Jensen C. Vasil Architect PC
Jennifer Brown
Example of a large danish galley light wood floor enclosed kitchen design in New York with an island, flat-panel cabinets, gray cabinets and white backsplash
Example of a large danish galley light wood floor enclosed kitchen design in New York with an island, flat-panel cabinets, gray cabinets and white backsplash

 Plain & Posh
This large kitchen was desperately needing a refresh. It was far to traditional for the homeowners taste. Additionally, there was no direct path to the dining room as you needed to enter through a butlers pantry. I opened up two doorways into the kitchen from the dining room, which allowed natural light to flow in. The former butlers pantry was then sealed up and became part of the formerly to small pantry. The homeowners now have a 13' long walk through pantry, accessible from both the new bar area and the kitchen.
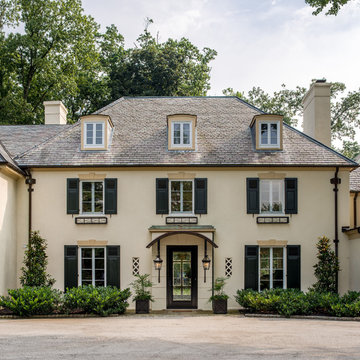
 Archer & Buchanan Architecture, Ltd.
Angle Eye Photography
Example of a large classic beige two-story exterior home design in Philadelphia with a hip roof
Example of a large classic beige two-story exterior home design in Philadelphia with a hip roof
Find the right local pro for your project

 Studio Dearborn
A spacious colonial in the heart of the waterfront community of Greenhaven still had its original 1950s kitchen. A renovation without an addition added space by reconfiguring, and the wall between kitchen and family room was removed to create open flow. A beautiful banquette was built where the family can enjoy breakfast overlooking the pool. Kitchen Design: Studio Dearborn. Interior decorating by Lorraine Levinson. All appliances: Thermador. Countertops: Pental Quartz Lattice. Hardware: Top Knobs Chareau Series Emerald Pulls and knobs. Stools and pendant lights: West Elm. Photography: Jeff McNamara.

 Stoner Architects
Stoner Architects
Mid-sized transitional medium tone wood floor bedroom photo in Seattle with gray walls
Mid-sized transitional medium tone wood floor bedroom photo in Seattle with gray walls

 Christopher @ Architects LLC
Kevin Reeves, Photographer
Updated kitchen with center island with chat-seating. Spigot just for dog bowl. Towel rack that can act as a grab bar. Flush white cabinetry with mosaic tile accents. Top cornice trim is actually horizontal mechanical vent. Semi-retired, art-oriented, community-oriented couple that entertain wanted a space to fit their lifestyle and needs for the next chapter in their lives. Driven by aging-in-place considerations - starting with a residential elevator - the entire home is gutted and re-purposed to create spaces to support their aesthetics and commitments. Kitchen island with a water spigot for the dog. "His" office off "Her" kitchen. Automated shades on the skylights. A hidden room behind a bookcase. Hanging pulley-system in the laundry room. Towel racks that also work as grab bars. A lot of catalyzed-finish built-in cabinetry and some window seats. Televisions on swinging wall brackets. Magnet board in the kitchen next to the stainless steel refrigerator. A lot of opportunities for locating artwork. Comfortable and bright. Cozy and stylistic. They love it.


 Davenport Designs
Emily Followill
Inspiration for a mid-sized farmhouse u-shaped medium tone wood floor and brown floor eat-in kitchen remodel in Atlanta with an undermount sink, recessed-panel cabinets, white cabinets, marble countertops, white backsplash, stainless steel appliances, a peninsula and white countertops
Inspiration for a mid-sized farmhouse u-shaped medium tone wood floor and brown floor eat-in kitchen remodel in Atlanta with an undermount sink, recessed-panel cabinets, white cabinets, marble countertops, white backsplash, stainless steel appliances, a peninsula and white countertops


 Seattle Stained Glass

Example of a mid-sized arts and crafts carpeted hallway design in Seattle with white walls
 Stillwater Architecture L.L.C.
Gibeon Photography

Hallway - large contemporary light wood floor hallway idea with brown walls
Hallway - large contemporary light wood floor hallway idea with brown walls
 Virtual Studio Innovations

Inspiration for a timeless brick floor and red floor sunroom remodel in Atlanta with a glass ceiling
 Anchor Builders

Builder: Anchor Builders / Building design by Fluidesign Studio and Anchor Builders. Interior finishes by Fluidesign Studio. Plans drafted by Fluidesign Studio and Orfield Drafting / Photos: Seth Benn Photography

 BBA Architects
©Nathan Kirkman Photography
Middlefork Development, LLC
www.middleforkcapital.com
Large traditional three-story brick exterior home idea in Chicago
Large traditional three-story brick exterior home idea in Chicago

 Asha Mevlana
Who lives there: Asha Mevlana and her Havanese dog named Bali
Location: Fayetteville, Arkansas
Size: Main house (400 sq ft), Trailer (160 sq ft.), 1 loft bedroom, 1 bath
What sets your home apart: The home was designed specifically for my lifestyle.
My inspiration: After reading the book, "The Life Changing Magic of Tidying," I got inspired to just live with things that bring me joy which meant scaling down on everything and getting rid of most of my possessions and all of the things that I had accumulated over the years. I also travel quite a bit and wanted to live with just what I needed.
About the house: The L-shaped house consists of two separate structures joined by a deck. The main house (400 sq ft), which rests on a solid foundation, features the kitchen, living room, bathroom and loft bedroom. To make the small area feel more spacious, it was designed with high ceilings, windows and two custom garage doors to let in more light. The L-shape of the deck mirrors the house and allows for the two separate structures to blend seamlessly together. The smaller "amplified" structure (160 sq ft) is built on wheels to allow for touring and transportation. This studio is soundproof using recycled denim, and acts as a recording studio/guest bedroom/practice area. But it doesn't just look like an amp, it actually is one -- just plug in your instrument and sound comes through the front marine speakers onto the expansive deck designed for concerts.
My favorite part of the home is the large kitchen and the expansive deck that makes the home feel even bigger. The deck also acts as a way to bring the community together where local musicians perform. I love having a the amp trailer as a separate space to practice music. But I especially love all the light with windows and garage doors throughout.
Design team: Brian Crabb (designer), Zack Giffin (builder, custom furniture) Vickery Construction (builder) 3 Volve Construction (builder)
Design dilemmas: Because the city wasn’t used to having tiny houses there were certain rules that didn’t quite make sense for a tiny house. I wasn’t allowed to have stairs leading up to the loft, only ladders were allowed. Since it was built, the city is beginning to revisit some of the old rules and hopefully things will be changing.
Photo cred: Don Shreve
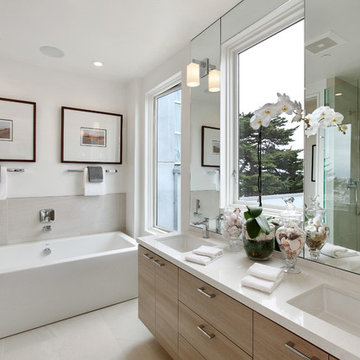
 Lutz Bath & Kitchen
Freestanding bathtub - contemporary gray tile freestanding bathtub idea in San Francisco with flat-panel cabinets, light wood cabinets, white walls and an undermount sink
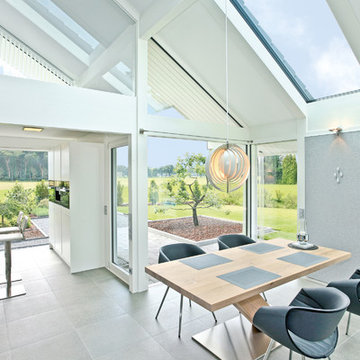
 Milstone Sarl
Inspiration for a mid-sized contemporary great room remodel in Stuttgart with white walls
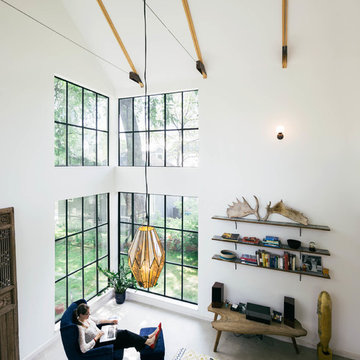
 Pavonetti Architecture
Photo by Amanda Kirkpatrick
Living room - industrial living room idea in Austin
Living room - industrial living room idea in Austin

 Jillian Aimis Architect
Tom Arban
Example of a large trendy two-story mixed siding gray patio design in Toronto
Example of a large trendy two-story mixed siding gray patio design in Toronto

 TRG Architecture + Interior Design
Bernard Andre
Inspiration for a mid-sized transitional beige one-story stucco exterior home remodel in San Francisco
Inspiration for a mid-sized transitional beige one-story stucco exterior home remodel in San Francisco
15