
Search results for "Fewer files" in Home Design Ideas



 A2Z Builders
Close-up of the custom wood vanity drawer fronts, showing the natural wood grain and square matte black cabinet hardware pulls used throughout the new industrial-style bathroom.

 KSB Build
Shower details at the North Branch Residence
Example of a minimalist bathroom design in New York
Example of a minimalist bathroom design in New York
Find the right local pro for your project









Sponsored
Columbus, OH

Hope Restoration & General Contracting
Columbus Design-Build, Kitchen & Bath Remodeling, Historic Renovations

 Tailored Closet and Premier Garage of Central NJ
TC
Example of a minimalist home design design in New York
Example of a minimalist home design design in New York




 SpotOnDesign
Detaliu cu lavoarul realizat din mdf vopsit.
Photo by SpotOnDesign
Example of a mid-sized minimalist 3/4 white tile and ceramic tile ceramic tile claw-foot bathtub design with flat-panel cabinets, white cabinets, a two-piece toilet, white walls, a pedestal sink and laminate countertops
Example of a mid-sized minimalist 3/4 white tile and ceramic tile ceramic tile claw-foot bathtub design with flat-panel cabinets, white cabinets, a two-piece toilet, white walls, a pedestal sink and laminate countertops

 Houston Stair Company Inc
Stainless steel cable stair railings by Houston Stair Company Inc. Photos by Angela Takes Photos
Mid-sized minimalist wooden straight open staircase photo in Houston
Mid-sized minimalist wooden straight open staircase photo in Houston

 Concept Renovations, Inc.
The Sherman Oaks Transitional Powder Room Remodel was inspired by the homeowners' desire for a blend of classic elegance and modern functionality. This project began with a vision to transform an outdated powder room into a sleek, inviting space perfect for guests. We incorporated a custom-designed vanity, a contemporary faucet, and a statement mirror to reflect the transitional style that balances traditional warmth with modern clean lines. Using locally sourced tiles and fixtures, we brought a unique, Sherman Oaks-inspired vibe into the design. The warm lighting and a carefully chosen color palette add an element of serenity to the room, making it a cozy retreat.
Working closely with the homeowners, we made sure their personal touch was evident in every detail, from the textured wallpaper to the choice of decor accents. Being local to Sherman Oaks ourselves, we took great pride in executing this project, turning a small space into a sophisticated gem that elevates the entire home's ambiance.
Sponsored
Columbus, OH
Hope Restoration & General Contracting
Columbus Design-Build, Kitchen & Bath Remodeling, Historic Renovations

 Get Back JoJo
Inspiration for a small eclectic front door remodel in San Francisco with a white front door
 WD-4D Builders
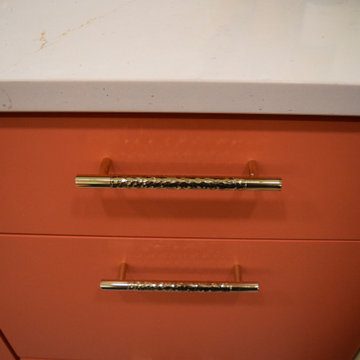
Eat-in kitchen - contemporary galley laminate floor and beige floor eat-in kitchen idea with flat-panel cabinets, orange cabinets, quartz countertops, beige backsplash, quartz backsplash, stainless steel appliances, no island and beige countertops






 Energize Builders
Close view of the curved metal fins above the fireplace.
Inspiration for a contemporary living room remodel in Los Angeles
Inspiration for a contemporary living room remodel in Los Angeles

 House of Hozier Ltd
Detail of push close doors on bespoke media unit.
Inspiration for a mid-sized modern carpeted and beige floor living room remodel in Gloucestershire
Inspiration for a mid-sized modern carpeted and beige floor living room remodel in Gloucestershire
41