
Search results for "Fiber cables" in Home Design Ideas

 Kala Performance Homes
The size of the deck was increased substantially, and is much better suited for a young family. The laundry/mudroom addition now provides direct access into the home and to the garage. Horizontal fiber cement and cedar sheathing replaced the vertical batten boards. New windows and air sealing of the exterior walls are energy efficient improvements that provide superior comfort and energy savings.

 WERK | Building Modern
Back porch continues Craftsman theme but with a slightly more modern twist - Architecture/Interior Design/Renderings/Photography: HAUS | Architecture - Construction Management: WERK | Building Modern

Find the right local pro for your project

 Pacific Exteriors LLC
Inspiration for a mid-sized modern gray two-story vinyl exterior home remodel in Seattle with a hip roof

 Jobe Corral Architects
Casey Woods
Example of a large trendy gray two-story stucco gable roof design in Austin
Example of a large trendy gray two-story stucco gable roof design in Austin
 National Association of the Remodeling Industry
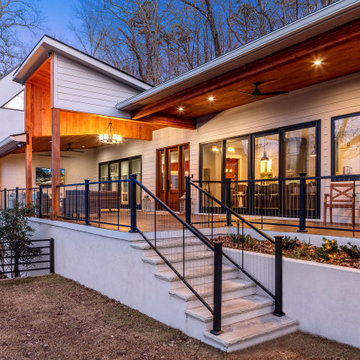
Collins Development Group dba Alair Homes Clemson, Clemson, South Carolina, 2021 Regional CotY Award Winner Entire House $750,001 to $1,000,000
Example of a large minimalist home design design
Example of a large minimalist home design design


 Gregory Thomas Residential Architecture
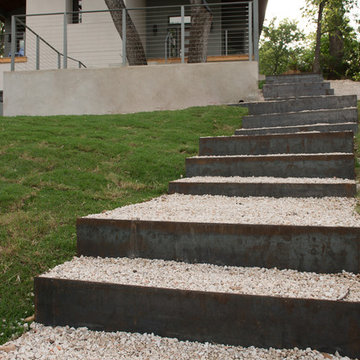
Kitchen Deck
Upper level deck off of the kitchen has easy access to the back yard. Cable railing allows for maximum visual access from each direction. Below the deck access is available to a large storage area below the house.
Lawn is artificial turf.
fiber cement siding painted Cleveland Green (7" siding), Sweet Vibrations (4" siding), and Texas Leather (11" siding)—all by Benjamin Moore • window trim and clerestory band painted Night Horizon by Benjamin Moore • soffit & fascia painted Camouflage by Benjamin Moore.
Construction by CG&S Design-Build.
Photography by Tre Dunham, Fine focus Photography
 HD Squared Architects, LLC
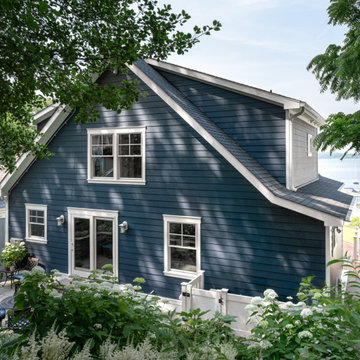
A view of the lakeside elevation of a resilient coastal home featuring bold blue fiber cement siding, crisp white trim, and a standing seam metal roof. Surrounded by lush native landscaping, the exterior highlights durability and curb appeal with water-facing windows and patio access.

 ZeroEnergy Design
OVERVIEW
Set into a mature Boston area neighborhood, this sophisticated 2900SF home offers efficient use of space, expression through form, and myriad of green features.
MULTI-GENERATIONAL LIVING
Designed to accommodate three family generations, paired living spaces on the first and second levels are architecturally expressed on the facade by window systems that wrap the front corners of the house. Included are two kitchens, two living areas, an office for two, and two master suites.
CURB APPEAL
The home includes both modern form and materials, using durable cedar and through-colored fiber cement siding, permeable parking with an electric charging station, and an acrylic overhang to shelter foot traffic from rain.
FEATURE STAIR
An open stair with resin treads and glass rails winds from the basement to the third floor, channeling natural light through all the home’s levels.
LEVEL ONE
The first floor kitchen opens to the living and dining space, offering a grand piano and wall of south facing glass. A master suite and private ‘home office for two’ complete the level.
LEVEL TWO
The second floor includes another open concept living, dining, and kitchen space, with kitchen sink views over the green roof. A full bath, bedroom and reading nook are perfect for the children.
LEVEL THREE
The third floor provides the second master suite, with separate sink and wardrobe area, plus a private roofdeck.
ENERGY
The super insulated home features air-tight construction, continuous exterior insulation, and triple-glazed windows. The walls and basement feature foam-free cavity & exterior insulation. On the rooftop, a solar electric system helps offset energy consumption.
WATER
Cisterns capture stormwater and connect to a drip irrigation system. Inside the home, consumption is limited with high efficiency fixtures and appliances.
TEAM
Architecture & Mechanical Design – ZeroEnergy Design
Contractor – Aedi Construction
Photos – Eric Roth Photography
 Jobe Corral Architects
Casey Woods
Example of a trendy white three-story stucco gable roof design in Austin
Example of a trendy white three-story stucco gable roof design in Austin

 Randall Architectural Design Inc.
Deborah Randall
Example of a small transitional backyard deck design in Portland Maine with a roof extension
Example of a small transitional backyard deck design in Portland Maine with a roof extension

 HAUS | Architecture For Modern Lifestyles
Back Porch continues many of the same Craftsman details, but with a slightly modern flair - Architecture/Interiors/Renderings/Photography: HAUS | Architecture - Construction Management: WERK | Building Modern
 HAUS | Architecture For Modern Lifestyles
Back Porch continues many of the same Craftsman details, but with a slightly modern flair. Both master bedroom and mudroom have walkouts to back porch - Architecture/Interiors/Renderings/Photography: HAUS | Architecture - Construction Management: WERK | Building Modern

 Neave Group Outdoor Solutions
Pool:
- 22’ x 44’ infinity edge pool (66’ infinity edge)
- shallow-end sun shelf with five LED bubblers for light and water effect
- three laminar jets out of the patio to put a jet of water into each corner of the pool
- star field on pool floor with 100 points of light provided by four LED fixtures through fiber-optic cables (25 cables per fixture), subtle constellation within the hundred points of light star field
- additional LED lights, glass tile trim, including glass edge tiles
- hot tub on top of a raised marble stone wall perimeter overflow at the same height as the Brazilian teak wood deck; there is an under deck gutter 1/8 wide
- hot tub is all glass tile with a recessed toe-kick that hides the drains and light fixtures
- glass railing / barrier
Living space:
- travertine stone with marble veneer and Brazilian teak trim throughout
- custom-built wood benches, mantle, pizza oven, grill, refrigerated drawers, sink
- recessed screens that lower from the roof to enclose the entire living space when needed
Landscape:
- putting green, landscape lighting, under-cap lights
- outdoor speakers and subwoofer
 Gregory Thomas Residential Architecture
Kitchen Deck
Upper level deck off of the kitchen has easy access to the back yard. Cable railing allows for maximum visual access from each direction. Below the deck access is available to a large storage area below the house.
Lawn is artificial turf.
fiber cement siding painted Cleveland Green (7" siding), Sweet Vibrations (4" siding), and Texas Leather (11" siding)—all by Benjamin Moore • window trim and clerestory band painted Night Horizon by Benjamin Moore • soffit & fascia painted Camouflage by Benjamin Moore.
Construction by CG&S Design-Build.
Photography by Tre Dunham, Fine focus Photography
 HAUS | Architecture For Modern Lifestyles
South side view of home features original reconditioned double-hung black-painted windows and new upstairs dormer with new aluminum clad black casements - Architecture/Interiors/Renderings/Photography: HAUS | Architecture - Construction Management: WERK | Building Modern
 Neave Group Outdoor Solutions
Pool:
- 22’ x 44’ infinity edge pool (66’ infinity edge)
- shallow-end sun shelf with five LED bubblers for light and water effect
- three laminar jets out of the patio to put a jet of water into each corner of the pool
- star field on pool floor with 100 points of light provided by four LED fixtures through fiber-optic cables (25 cables per fixture), subtle constellation within the hundred points of light star field
- additional LED lights, glass tile trim, including glass edge tiles
- hot tub on top of a raised marble stone wall perimeter overflow at the same height as the Brazilian teak wood deck; there is an under deck gutter 1/8 wide
- hot tub is all glass tile with a recessed toe-kick that hides the drains and light fixtures
- glass railing / barrier
Living space:
- travertine stone with marble veneer and Brazilian teak trim throughout
- custom-built wood benches, mantle, pizza oven, grill, refrigerated drawers, sink
- recessed screens that lower from the roof to enclose the entire living space when needed
Landscape:
- putting green, landscape lighting, under-cap lights
- outdoor speakers and subwoofer

 Ideal Home Theaters of New Jersey
The biggest part of the project was for the client’s master bedroom, where he wanted a full, high-end audio/video setup. We built it around a stunning 65-inch Sony Bravia XBR-65X900E, which is a 4K HDR Ultra HD Smart TV, top-rated by sites like TechRadar and CNET. IDEAL Home Theaters of NJ mounted it above the fireplace and its slim profile fit perfectly with the elegant décor of the room. State-of-the-art fiber optic HDMI cabling eliminated the problem of bulky wires affecting the appearance of the installation.
10