
Search results for "Fiberboard" in Home Design Ideas

 Northlight Architects LLC
Exterior of house uses unique materials on traditional house form. Metal roofing, harmonizes with different types of cement siding. Colored glass block door surround, stained wood, metal railing balusters. Photo by Michael Lipman
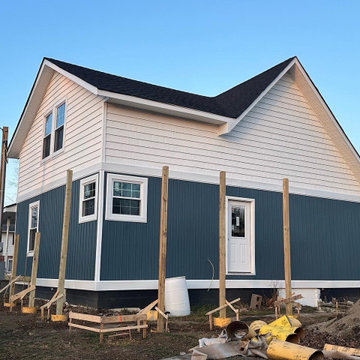
 Home Exterior Solutions
Large elegant two-story concrete fiberboard gable roof photo in Indianapolis with a shingle roof and a black roof

 Kipnis Architecture + Planning
The front elevation of a newly built '1880's' home. The windows are simulated divided lites that have colored film used as window tinting to give it the look of traditional windows from that time period.
Kipnis Architecture + Planning
Find the right local pro for your project

 Siding & Windows Group Ltd
Clarendon Hills, IL Siding by Siding & WIndows Group. We completed this Clarendon Hills, IL Home in James HardiePlank Select Cedarmill Lap Siding and HardieShingle Siding in ColorPlus Technology Color Evening Blue and HardieTrim Smooth Boards in ColorPlus Technology Color Arctic White.

 Opal Exteriors
A curb appeal upgrade with new James Hardie Siding and GAF roofing.
#OpalCurbAppeal
Inspiration for a mid-sized timeless gray two-story concrete fiberboard exterior home remodel in Chicago
Inspiration for a mid-sized timeless gray two-story concrete fiberboard exterior home remodel in Chicago

 ANX / Aaron Neubert Architects
Brian Thomas Jones, Alex Zarour
Inspiration for a mid-sized modern black three-story concrete fiberboard flat roof remodel in Los Angeles with a green roof
Inspiration for a mid-sized modern black three-story concrete fiberboard flat roof remodel in Los Angeles with a green roof

 lisa furey interiors
Duck Crossing is a mini compound built over time for our family in Palmetto Bluff, Bluffton, SC. We began with the small one story guest cottage, added the carriage house for our daughters and then, as we determined we needed one gathering space for friends and family, the main house. The challenge was to build a light and bright home that would take full advantage of the lake and preserve views and have enough room for everyone to congregate.
We decided to build an upside down/reverse floorplan home, where the main living areas are on the 2nd floor. We built one great room, encompassing kitchen, dining, living, deck and design studio - added tons of windows and an open staircase, vaulted the ceilings, painted everything white and did whatever else we could to make the small space feel open and welcoming - we think we accomplished this, and then some. The kitchen appliances are behind doors, the island is great for serving and gathering, the tv is hidden - all attention is to the view. When everyone needs their separate space, there are 2 bedrooms below and then additional sleeping, bathing and eating spaces in the cottage and carriage house - it is all just perfect!

 Remodel Pros LLC
Inspiration for a mid-sized modern gray two-story concrete fiberboard flat roof remodel in Seattle
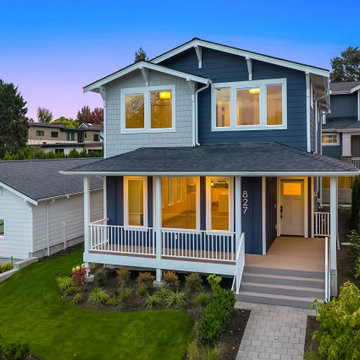
 Imagine Homes Inc
Mid-sized coastal two-story concrete fiberboard and board and batten gable roof idea in Seattle with a mixed material roof and a black roof

 Farinelli Construction, Inc.
Front elevation of house with modern farmhouse accents. Featuring fiber cement siding, dark windows, standing seam metal roof and bronze gutters.
Photos by Rachel Gross

 Daniel Contelmo Architects
A 2-story, 3-car garage is attached to the left side of the house.
Photo by Daniel Contelmo Jr.
Example of a large farmhouse white two-story concrete fiberboard gable roof design in New York with a shingle roof
Example of a large farmhouse white two-story concrete fiberboard gable roof design in New York with a shingle roof
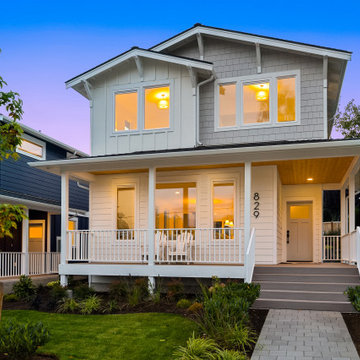 Imagine Homes Inc
Mid-sized beach style white two-story concrete fiberboard and board and batten gable roof photo in Seattle with a mixed material roof and a black roof
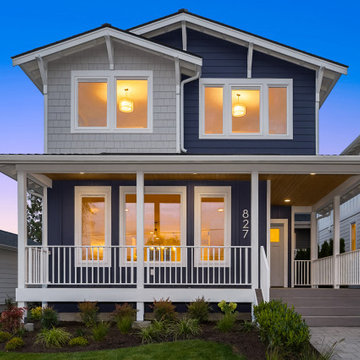 Imagine Homes Inc
Mid-sized beach style two-story concrete fiberboard and board and batten gable roof photo in Seattle with a mixed material roof and a black roof

 User
Raised 14' above grade on 12" square driven treated wood piles, this beach house has now withstood two hurricanes.
David H. Lidsky Architect
Small arts and crafts green two-story concrete fiberboard gable roof photo in Houston with a shingle roof
Small arts and crafts green two-story concrete fiberboard gable roof photo in Houston with a shingle roof
 ANX / Aaron Neubert Architects
Brian Thomas Jones, Alex Zarour
Inspiration for a mid-sized modern black three-story concrete fiberboard flat roof remodel in Los Angeles with a green roof
Inspiration for a mid-sized modern black three-story concrete fiberboard flat roof remodel in Los Angeles with a green roof


 ABT Custom Homes, LLC
Three story modern farmhouse though located on the East Coast of Virginia combines Southern charm with a relaxing California vibe.
Inspiration for a large country white three-story concrete fiberboard and shingle house exterior remodel
Inspiration for a large country white three-story concrete fiberboard and shingle house exterior remodel

 Diebel and Company | Architects
Mid-sized minimalist beige one-story concrete fiberboard flat roof photo in San Francisco

 Sierra Building Group, LLC
Mid-sized country gray two-story concrete fiberboard gable roof photo in Austin with a metal roof

 Joseph Spierer Architects, Inc.
Example of a mid-sized classic blue two-story concrete fiberboard gable roof design in Los Angeles
15