
Search results for "Fiberboard" in Home Design Ideas

 Imagine Homes Inc
Mid-sized coastal white two-story concrete fiberboard and board and batten gable roof idea in Seattle with a mixed material roof and a black roof
 Imagine Homes Inc
Mid-sized coastal white two-story concrete fiberboard and board and batten gable roof idea in Seattle with a mixed material roof and a black roof
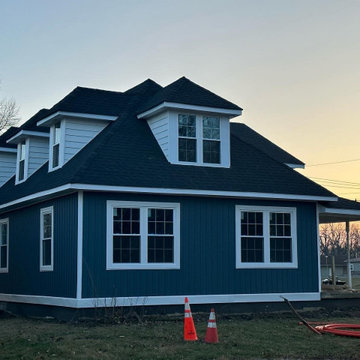
 Home Exterior Solutions
Large traditional blue two-story concrete fiberboard gable roof idea in Indianapolis with a shingle roof and a black roof
Find the right local pro for your project

 Opal Exteriors
Side view of a lovely curb appeal upgrade with new James Hardie Siding and GAF roofing.
Mid-sized traditional gray two-story concrete fiberboard exterior home idea in Chicago
Mid-sized traditional gray two-story concrete fiberboard exterior home idea in Chicago

 Durham Designs & Consulting, LLC
Home is flanked by two stone chimneys with red windows and trim, a soft olive green maintenance-free cement fiberboard placed perfectly on the hillside.
Designed by Melodie Durham of Durham Designs & Consulting, LLC.
Photo by Livengood Photographs [www.livengoodphotographs.com/design].

 Garage Door Store, Boise
Inspiration for a mid-sized craftsman attached three-car garage remodel in Boise

 RDC Fine Homes, Inc.
Inspiration for a large transitional beige three-story concrete fiberboard gable roof remodel in Vancouver
 Opal Exteriors
Curb Side View: A curb appeal upgrade with new James Hardie Siding and GAF roofing.
#OpalCurbAppeal
Mid-sized elegant gray two-story concrete fiberboard exterior home photo in Chicago
Mid-sized elegant gray two-story concrete fiberboard exterior home photo in Chicago

 Kipnis Architecture + Planning
This is the addition to a early 1960's split level. The addition encloses a family room and dining room, with a green roof set atop of the addition for maximum sun exposure. http://www.kipnisarch.com
Kipnis Architecture + Planning

 Domus
Example of a small transitional beige one-story concrete fiberboard gable roof design in Baltimore
 Kipnis Architecture + Planning
This is the addition to a early 1960's split level. The addition encloses a family room and dining room, with a green roof set atop of the addition for maximum sun exposure. The existing section of the house, located to the right, was reroofing with a standing seam metal roof.
The overhang shades the interior in the summer while allowing the lower winter sun to help heat the interior. Solar blocking glazing was specified above the overhang to control the solar gain. http://www.kipnisarch.com
Kipnis Architecture + Planning

 R.D. Henry & Company
MDF wood | Cambria door | Custom Match finish
Island: Alder wood | Cambria door | Root Beer finish
Cabinetry by: Custom Cupboards (Wichita, KS)
Designed by: Timberline Kitchen & Bath (Denver, CO)
Photographed by: Al Argueta Photography

 Siding & Windows Group Ltd
Park Ridge, IL Dutch Colonial Style Home completed by Siding & Windows Group in James HardiePlank Select Cedarmill Lap Siding in ColorPlus Technology Color Evening Blue and HardieTrim Smooth Boards in ColorPlus Technology Color Arctic White. Also installed Marvin Ultimate Windows throughout the house and a new Roof.

 Al Droste & Sons Construction Company
Small arts and crafts green one-story concrete fiberboard gable roof photo in St Louis with a shingle roof
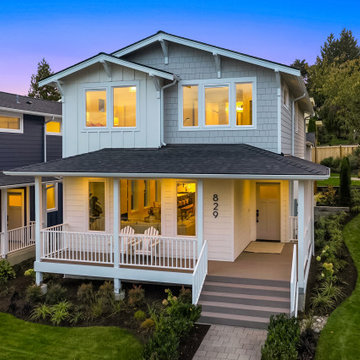 Imagine Homes Inc
Example of a mid-sized beach style white two-story concrete fiberboard and board and batten gable roof design in Seattle with a mixed material roof and a black roof

 Jeffery M Wolf General Contractor, Inc.
This is the rear of the house seen from the dock. The low doors provide access to eht crawl space below the house. The house is in a flood zone so the floor elevations are raised. The railing is Azek. Windows are Pella. The standing seam roof is galvalume. The siding is applied over concrete block structural walls.
Photography by
James Borchuck

 Finch Design & Production inc
The townhouses occupy a prominent corner site on one of West Seattle's main streets, with bus service directly off the corner. Balconies are off the master bedroom, and the rooftop penthouses are visible above.

 Wiseman Builders, LLC
Mid-sized craftsman white one-story concrete fiberboard exterior home idea in Houston
 Siding & Windows Group Ltd
This Lake Forest, IL Ranch Style Home was remodeled by Siding & Windows Group with James HardiePlank Select Cedarmill Lap Siding in ColorPlus Technology Color Woodland Cream and HardieTrim Smooth Boards in ColorPlus Color Arctic White.

 CBH Architects
New mountain-side house in Chattanooga, TN with view of Look-out Mountain. Designed by Sean Hilgeman, CBH Partner.
Large farmhouse green two-story concrete fiberboard and clapboard house exterior idea in Nashville with a clipped gable roof, a shingle roof and a brown roof
Large farmhouse green two-story concrete fiberboard and clapboard house exterior idea in Nashville with a clipped gable roof, a shingle roof and a brown roof
17