
Search results for "Fiberglass columns" in Home Design Ideas
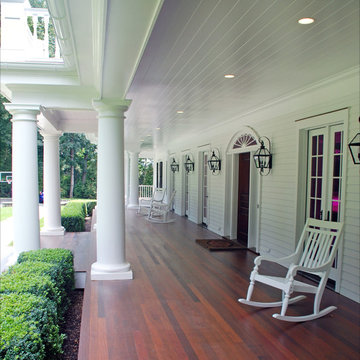
 DeMotte Architects
For custom homes, additions, and whole house remodels in Fairfield County CT & Westchester County NY, contact Demotte Architects. brad@demottearchitects.com / demottearchitects.com

 Cloonan Design Services Inc.
Cloonan Design Services Inc.
Location: Hunting Valley, OH, United States
The clients request was to have a "California" feel in Hunting Valley, OH. The newly designed Cabana in combination with the modern design swimming pool accomplished this. The acrylic hot tub with modern pool stepping stones gave the client the clean lines and modern feel. Overlooking this beautiful pool is a "Faux Swing Tree". This steel and fiberglass tree was shipped in pieces and constructed on site by our team. This project gives our client beauty at every angle.
 User

UserFiber-Classic Mahogany Collection fiberglass door featuring deep Mahogany graining. Door features Maple Park decorative glass with black nickel caming.
Find the right local pro for your project
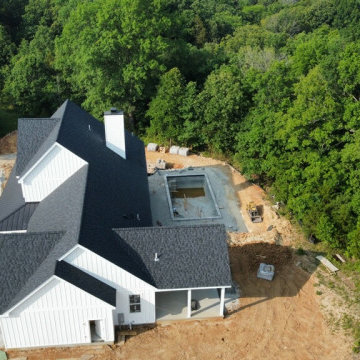
 Wholesale Siding Depot
Project installed by Stark Roofing (636)-671-0045. Material supplied by Wholesale Siding Depot. Certainteed Cedarboards insulated 12" vinyl board and batten siding in colonial white. Certainteed Cedarboards 7" insulated vinyl lap siding in colonial white. Certainteed Restoration Millwork PVC trim. Certainteeed perimeter hidden vent soffit. Afco smooth aluminum columns.
 Laura Gills: An Interior Design Company
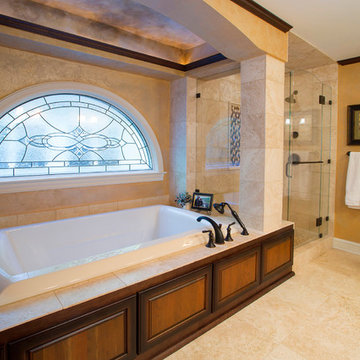
This bathroom had a pretty window but no other architectural features. The old shower was a little fiberglass cave.
So we opened it up, added some columns, and some rope lighting, to feel like you were relaxing in a tub under the evening sky.
Photographer: Tom McInerney

 Wholesale Siding Depot
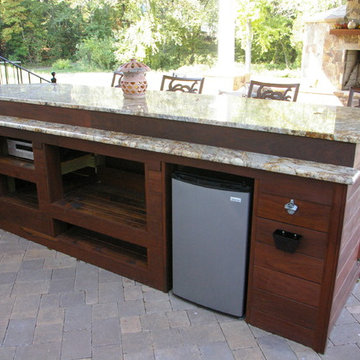
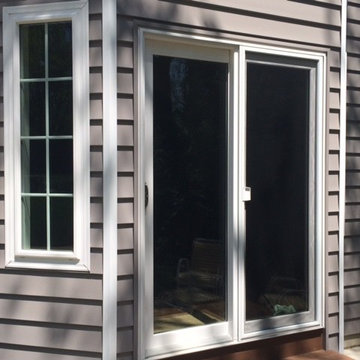
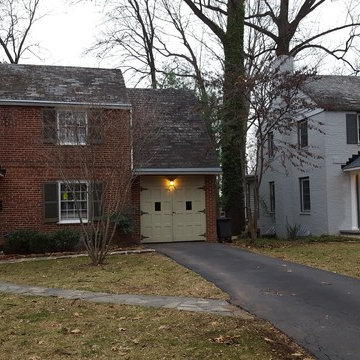
Viwinco patio door with nickel hardware, Viwinco S-Series picture windows with deluxe grids and 1 1/4" snap in brickmould, CertainTeed CedarBoards double 6" insulated vinyl siding in Granite Gray



 Siding & Windows Group Ltd
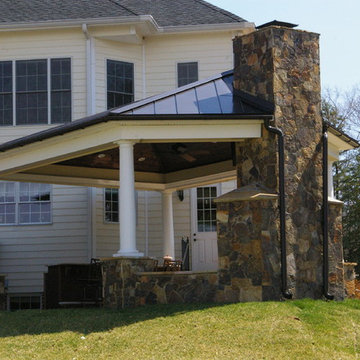

This Dutch Colonial Style Home in Wilmette, IL was remodeled by Siding & Windows Group with HardiePlank Select Cedarmill Lap Siding in ColorPlus Technology Color Light Mist and HardieTrim Smooth Boards in ColorPlus Technology Color Arctic White. Also installed Beechworth Fiberglass Windows and Fypon Shutters in Custom Color by Sherwin Williams and remodeled the Front Entry Portico with White Wood Columns.
 Antonelli Landscape Pool & Spa
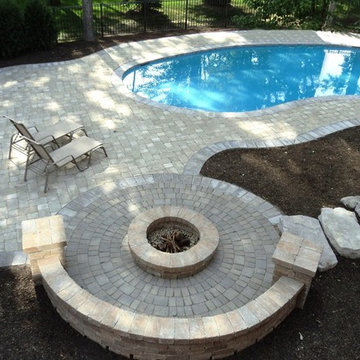
Inspiration for a transitional backyard brick and custom-shaped pool remodel in Detroit
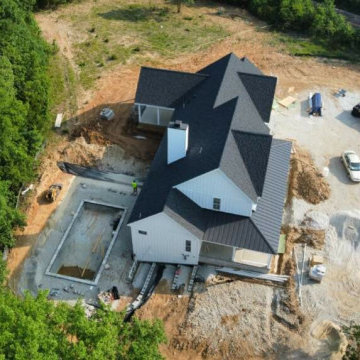 Wholesale Siding Depot
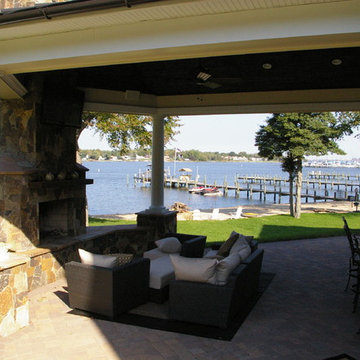
Project installed by Stark Roofing (636)-671-0045. Material supplied by Wholesale Siding Depot. Certainteed Cedarboards insulated 12" vinyl board and batten siding in colonial white. Certainteed Cedarboards 7" insulated vinyl lap siding in colonial white. Certainteed Restoration Millwork PVC trim. Certainteeed perimeter hidden vent soffit. Afco smooth aluminum columns.


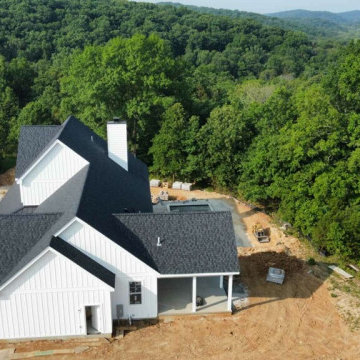 Wholesale Siding Depot
Project installed by Stark Roofing (636)-671-0045. Material supplied by Wholesale Siding Depot. Certainteed Cedarboards insulated 12" vinyl board and batten siding in colonial white. Certainteed Cedarboards 7" insulated vinyl lap siding in colonial white. Certainteed Restoration Millwork PVC trim. Certainteeed perimeter hidden vent soffit. Afco smooth aluminum columns.
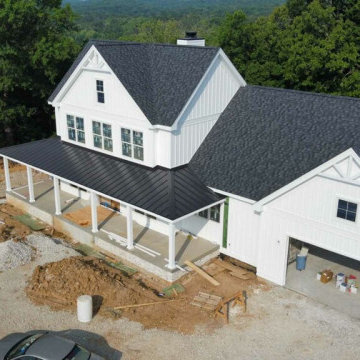 Wholesale Siding Depot
Project installed by Stark Roofing (636)-671-0045. Material supplied by Wholesale Siding Depot. Certainteed Cedarboards insulated 12" vinyl board and batten siding in colonial white. Certainteed Cedarboards 7" insulated vinyl lap siding in colonial white. Certainteed Restoration Millwork PVC trim. Certainteeed perimeter hidden vent soffit. Afco smooth aluminum columns.
![38.) New Haven, CT - [Moritz Spier House]](https://st.hzcdn.com/fimgs/abc188be04c25b98_9748-w360-h360-b0-p0--.jpg)
 Chadsworth Columns
CAPITAL DESIGN: Ionic Order (Roman) - Scamozzi Capital
CAPITAL MATERIAL: PolyStone® Fiberglass Composite
CAPITAL SIZE: 10" x 4-7/8" x 16-3/8"
PROJECT LOCATION: New Haven, Connecticut
PROJECT COMMENTS: Consulting with Chadsworth, the architects chose a Scamozzi column capital, which was nearly an exact replica of the severely damaged originals at the main entrance. The house was originally built in 1895. Like much of the house, which had been neglected for many decades, the original capitals ultimately proved to be held together by 150 years of paint. The capitals are a key feature of a strongly symmetrical facade, and the architects were grateful to remain true to the original design intent. This house is a late and rare example of very strict Georgian revival done in the East Rock neighborhood. The original house owner, Moritz Spier, was a warm-hearted coal merchant known to have carried the accounts of hundreds of families through the many economic downturns of that period. The house had few owners, and its highly detailed interior woodwork has thankfully remained unpainted. Because of its large foyer and wide open central staircase, the geometry of the house helped it survive a trend of partitioning large houses into Yale graduate student apartments. The Scamozzi capitals utilized for the renovation of this historic home were (8) of Chadsworth's PolyStone® fiberglass composite capitals.
PHOTOGRAPHY COURTESY OF: ROBERT NARRACCI, EXTERIOR, RESIDENTIAL, RENOVATION

Sponsored
Sunbury, OH

J.Holderby - Renovations
Franklin County's Leading General Contractors - 2X Best of Houzz!
 Archadeck Piedmont Triad
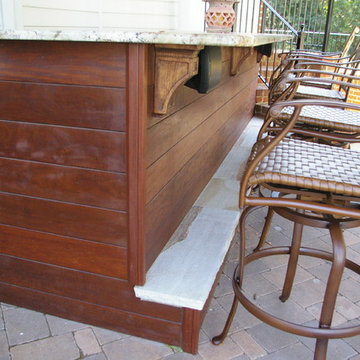
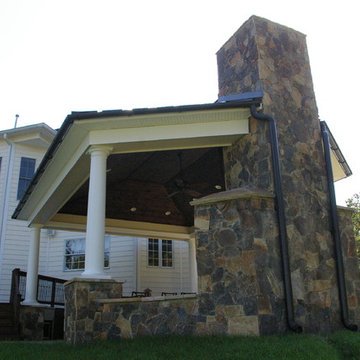
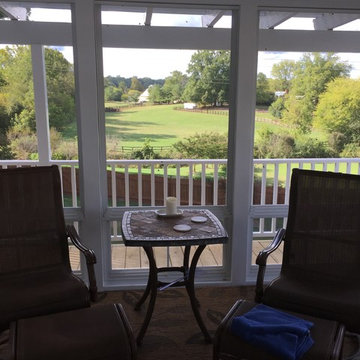
Enjoy your fabulous view from the comfort of your low maintenance eze breeze window 3 season room addition.
Inspiration for a timeless screened-in back porch remodel with a pergola
Inspiration for a timeless screened-in back porch remodel with a pergola
36