
Search results for "Fiberglass columns" in Home Design Ideas
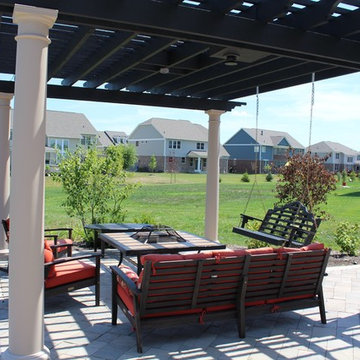
 BPI Outdoor Living
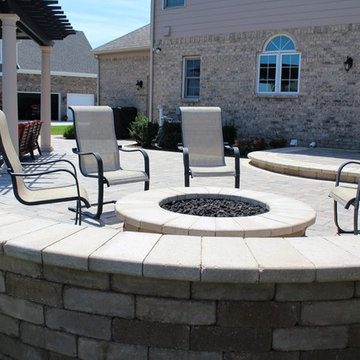
Example of a large classic backyard concrete paver patio design in Indianapolis with a fire pit and a pergola
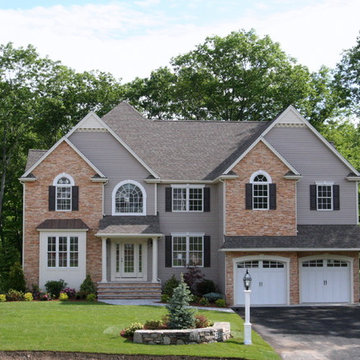
 Cross Tie Construction LLC
Rick O'Brien
Example of a mid-sized transitional gray two-story mixed siding exterior home design in Providence
Example of a mid-sized transitional gray two-story mixed siding exterior home design in Providence
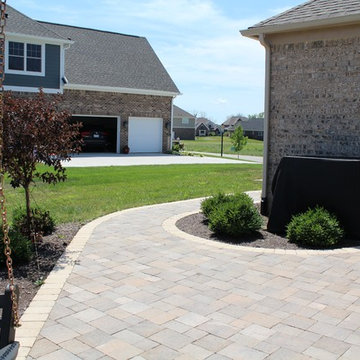 BPI Outdoor Living
Patio - large traditional backyard concrete paver patio idea in Indianapolis with a fire pit and a pergola
Find the right local pro for your project
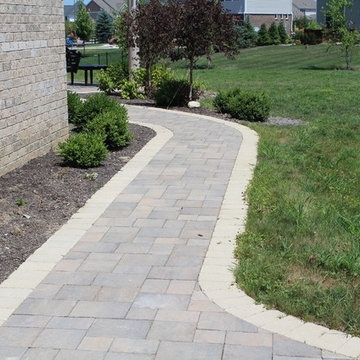 BPI Outdoor Living
Large elegant backyard concrete paver patio photo in Indianapolis with a fire pit and a pergola
 BPI Outdoor Living
Large elegant backyard concrete paver patio photo in Indianapolis with a fire pit and a pergola
 Schmidt Painting

Cape Cod home with Cape Cod gray shingles, white trim and a 2 car garage under a 2 floor partial covered deck. This home has a Gambrel roof line with asphalt shingle, and 2 dormers. The driveway is made pavers and lined with a 6 ft pine fence. The granite stairway leading up to the front Mahogany door has 2 aged bronze railings attached to 2 fiberglass colonial columns that hold up the front deck entry porch roof with Hydrangeas on either side of the railings.
 BPI Outdoor Living
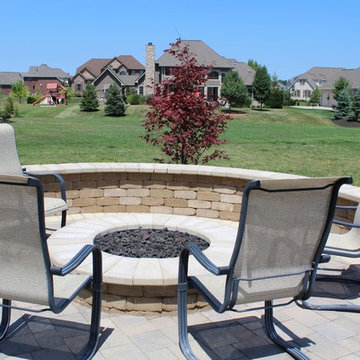
Example of a large classic backyard concrete paver patio design in Indianapolis with a fire pit and a pergola

Sponsored
Sunbury, OH

J.Holderby - Renovations
Franklin County's Leading General Contractors - 2X Best of Houzz!
 Wholesale Siding Depot
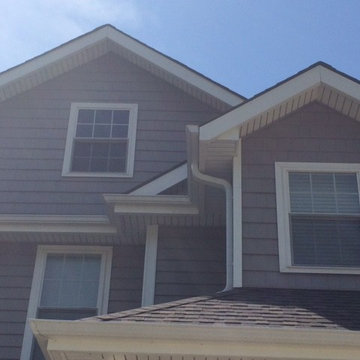
Viwinco S-Series windows with deluxe grids, CertainTeed CedarBoards double 6" insulated vinyl siding in Granite Gray, CertainTeed Cedar Impressions shake siding double 7" Granite Gray, CertainTeed Restoration Millwork PVC trim at all fascia, CertainTeed Invisivent vinyl soffit
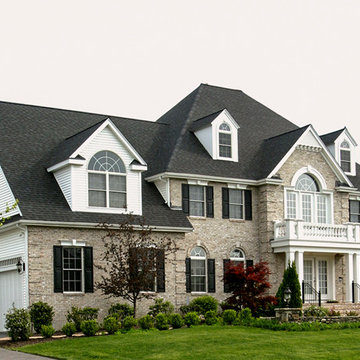 Cross Tie Construction LLC
Rick O'Brien
Inspiration for a large transitional beige two-story mixed siding exterior home remodel in Providence
Inspiration for a large transitional beige two-story mixed siding exterior home remodel in Providence
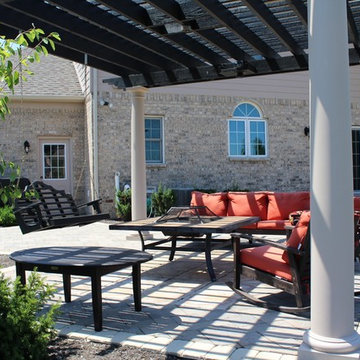 BPI Outdoor Living
Patio - large traditional backyard concrete paver patio idea in Indianapolis with a fire pit and a pergola
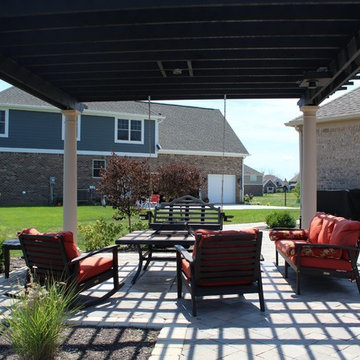 BPI Outdoor Living
Inspiration for a large timeless backyard concrete paver patio remodel in Indianapolis with a fire pit and a pergola
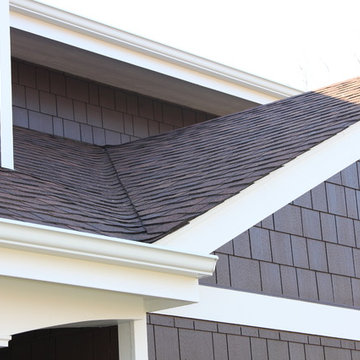
 VanWeelden Co.
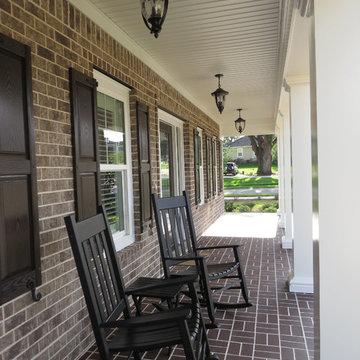
White house, black shutters, red brick. We've seen it before. Rather than rebuilding, look at all the options you have to give your home a makeover. That old white house looks brand new with shaker shingles, stone accents, and all new columns, trim and roofing.
 Tokarski Millemann Architects, LLC
Steven Govel
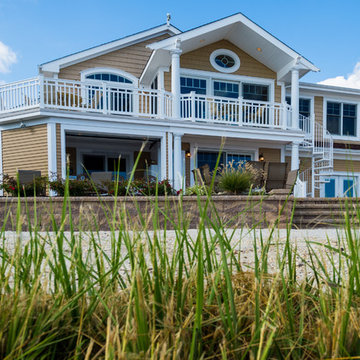
Inspiration for a coastal exterior home remodel in New York
Inspiration for a coastal exterior home remodel in New York

Sponsored
Columbus, OH

Structural Remodeling
Franklin County's Heavy Timber Specialists | Best of Houzz 2020!

 Laura Gills: An Interior Design Company
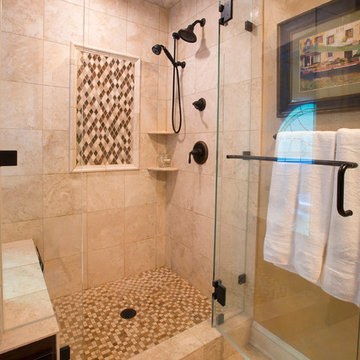
This bathroom had a pretty window but no other architectural features. The old shower was a little fiberglass cave.
So we opened it up, added some columns, and some rope lighting, to feel like you were relaxing in a tub under the evening sky.
Photographer: Tom McInerney
 User
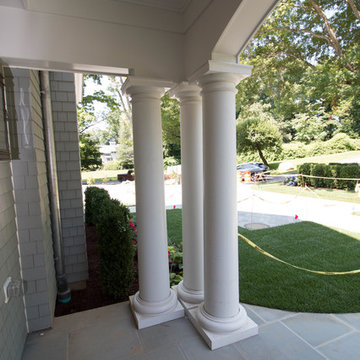
UserEntry portico. Coffered paneled ceiling and fiberglass tapered columns detail.
Inspiration for a mid-sized timeless entryway remodel in New York
Inspiration for a mid-sized timeless entryway remodel in New York
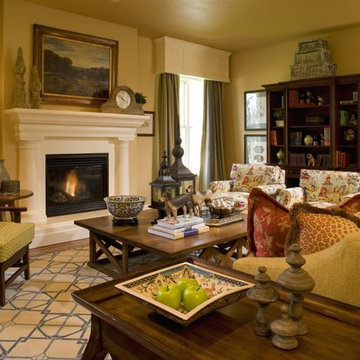
 Stone Mountain Castings & Design
Cast Stone Fireplace Mantel with Column Legs and 6" hearth.
Living room - traditional living room idea in Salt Lake City
Living room - traditional living room idea in Salt Lake City

Sponsored
Columbus, OH
Structural Remodeling
Franklin County's Heavy Timber Specialists | Best of Houzz 2020!
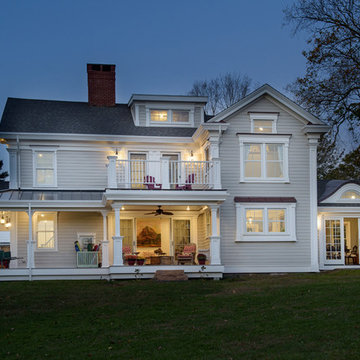
 Advantage Contracting
This antique farm house has been completely remodeled in the classic Edgartown Martha's Vineyard style with a farm house twist. The large wrap around covered porch, mixed use of classic architectural details, and traditional colonial lines make this home feel cozy from the very start.

 Foreman Builders Inc
Beautiful barn wood flooring compliment this open single level living home. Barn Door style door to the first floor study off of the foyer. Fiber glass front door stained to mimic wood.
e.g. Photography by Manon Roderick
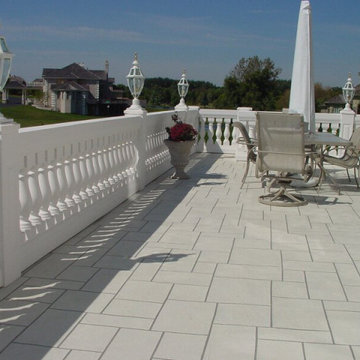
 General Masonry Construction Inc.
Our sister company, General Masonry Supply carries many synthetic stone products that look natural and sophisticated and can update your home, garden, or business’s exterior. One of our many popular products are Synthetic Stone Balustrades, as well as Polyurethane and Fiberglass Balustrades. Balustrades are uniformed columns arranged in a row topped with a hand railing. Balustrades can be ornate and decorative and are a functional safety precaution as a protection from potential falls from terraces, roofs, balconies, stairways, and any other structural elevations.
41