
Search results for "Fiberglass columns" in Home Design Ideas
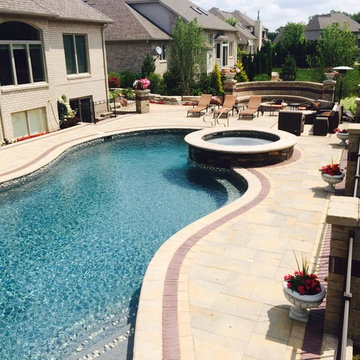
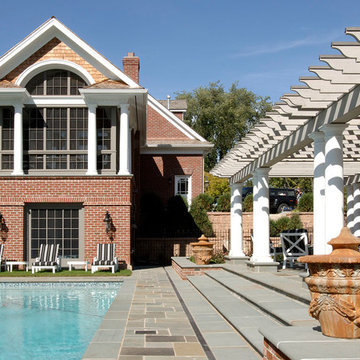
 Antonelli Landscape Pool & Spa
Transitional backyard brick and custom-shaped hot tub photo in Detroit

 Sans Soucie Art Glass
Glass Front Doors, Entry Doors that Make a Statement! Your front door is your home's initial focal point and glass doors by Sans Soucie with frosted, etched glass designs create a unique, custom effect while providing privacy AND light thru exquisite, quality designs! Available any size, all glass front doors are custom made to order and ship worldwide at reasonable prices. Exterior entry door glass will be tempered, dual pane (an equally efficient single 1/2" thick pane is used in our fiberglass doors). Selling both the glass inserts for front doors as well as entry doors with glass, Sans Soucie art glass doors are available in 8 woods and Plastpro fiberglass in both smooth surface or a grain texture, as a slab door or prehung in the jamb - any size. From simple frosted glass effects to our more extravagant 3D sculpture carved, painted and stained glass .. and everything in between, Sans Soucie designs are sandblasted different ways creating not only different effects, but different price levels. The "same design, done different" - with no limit to design, there's something for every decor, any style. The privacy you need is created without sacrificing sunlight! Price will vary by design complexity and type of effect: Specialty Glass and Frosted Glass. Inside our fun, easy to use online Glass and Entry Door Designer, you'll get instant pricing on everything as YOU customize your door and glass! When you're all finished designing, you can place your order online! We're here to answer any questions you have so please call (877) 331-339 to speak to a knowledgeable representative! Doors ship worldwide at reasonable prices from Palm Desert, California with delivery time ranges between 3-8 weeks depending on door material and glass effect selected. (Doug Fir or Fiberglass in Frosted Effects allow 3 weeks, Specialty Woods and Glass [2D, 3D, Leaded] will require approx. 8 weeks).

 Elevated Outdoors
This Moroccan inspired Rooftop Garden in Chelsea features many outdoor rooms with pergolas, fencing, fiberglass containers, statues, and outdoor seating. This layered container garden is a plethora of different specimen plants- both flowering and evergreen, which provide for brilliant contrasting textures as well as a greater sense of depth.
Find the right local pro for your project
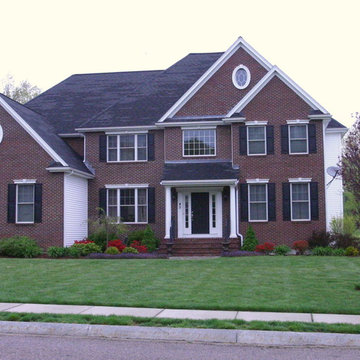
 Cross Tie Construction LLC
Rick O'Brien
Example of a huge transitional red two-story brick exterior home design in Providence
Example of a huge transitional red two-story brick exterior home design in Providence

 JDL Homes Vancouver
Small arts and crafts concrete floor front door photo in Vancouver with blue walls and a dark wood front door
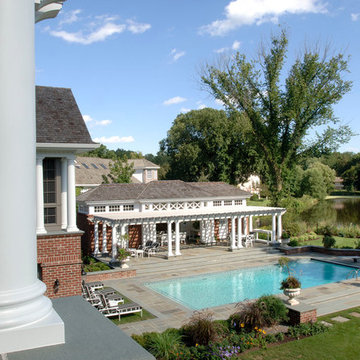

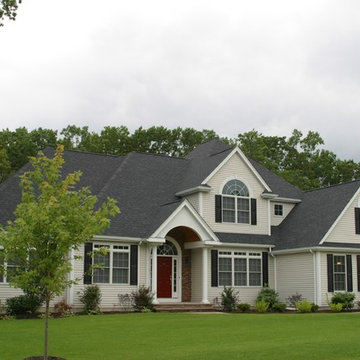 Cross Tie Construction LLC
Rick O'Brien
Example of a mid-sized transitional beige two-story vinyl exterior home design in Providence
Example of a mid-sized transitional beige two-story vinyl exterior home design in Providence

Sponsored
Columbus, OH

Structural Remodeling
Franklin County's Heavy Timber Specialists | Best of Houzz 2020!
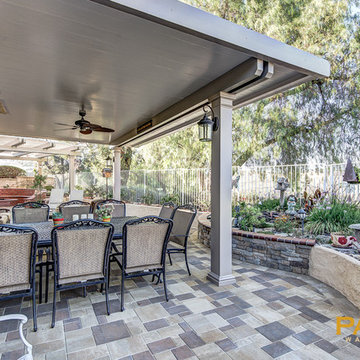
 Patio Warehouse Inc.
Here we designed & built this backyard remodeling job & outdoor living space including an Elitewood solid top patio cover with square Fiberglass Endura-Stone columns, a freestanding Elitewood combo cover with lattice and solid, custom lighting and fans, Belgard pavers, stackstone walls & BBQ Island.

 EL & EL Wood Products Corp.
If you're looking to enhance your Mediterranean home, then look no further. This VistaGrande Fir door in the Color Walnut is a beautiful addition, note that they adding in SDL bars, you can too in any design and amount you'd like! It allows you to add natural light in an elegant way. Get the Mediterranean escape you've been wanting.
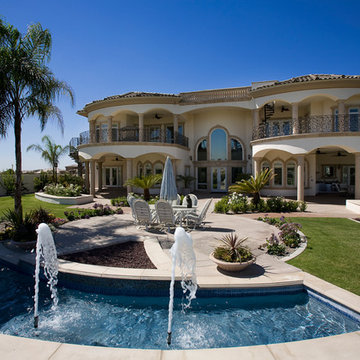
 Sweaney Custom Homes, Inc.
This 7,900-square-foot Italian-inspired Mediterranean estate in Grand Islands at Seven Oaks, Bakersfield, features graceful arches, natural materials, custom wrought-iron details, sculptural stairwork, and integrated water features. Designed for elegant California living, the custom home combines grand entertaining spaces, private retreats, a home theater, and seamless indoor-outdoor connections with enduring Mediterranean craftsmanship and architectural character.
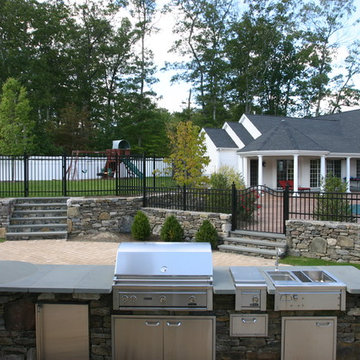 Cross Tie Construction LLC
Rick O'Brien
Large transitional backyard brick patio kitchen photo in Providence with a gazebo
Large transitional backyard brick patio kitchen photo in Providence with a gazebo
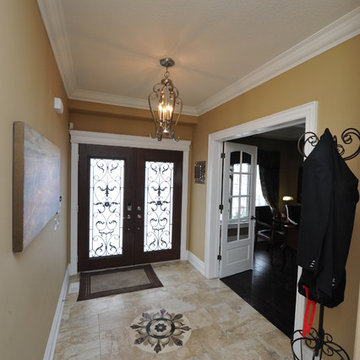
 Multi-Area Developments Inc.
Paint Colour: Dulux / ICI Camelcoat #20YY 43/200
Flooring: Midgley West Villa Imperiale Noce 12" x 24"
Front Door: Pollard Windows, Classic Iron series, Rome design in black iron finish. Double door entry wiht full glass fiberglass Oak stained.

Sponsored
Columbus, OH
Structural Remodeling
Franklin County's Heavy Timber Specialists | Best of Houzz 2020!
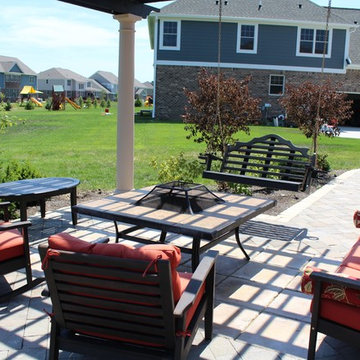
 BPI Outdoor Living
Patio - large traditional backyard concrete paver patio idea in Indianapolis with a fire pit and a pergola

 Reap Construction
This project is a great example of working with a return customer over the years. We built the original house in 2005, and when it was sold a few years later, we began working with the new owners on a series of renovations and additions.
We staged the project over several years, slowly transforming the house into the owners’ dream home as time and budget allowed. We added a wraparound porch and garage overhang, replaced the fiberglass doors with wood, built out a bonus room over the garage, and remodeled the living room to add a wood-burning stove with a stone surround and post-and-beam trim.
 Multi-Area Developments Inc.
Paint Colour: Dulux / ICI Camelcoat #20YY 43/200
Flooring: Midgley West Villa Imperiale Noce 12" x 24"
Front Door: Pollard Windows, Classic Iron series, Rome design in black iron finish. Double door entry wiht full glass fiberglass Oak stained.
 Cross Tie Construction LLC
Rick O'Brien

Example of a large transitional red two-story brick exterior home design in Providence
Example of a large transitional red two-story brick exterior home design in Providence

Sponsored
Columbus, OH
Free consultation for landscape design!

Peabody Landscape Group
Franklin County's Reliable Landscape Design & Contracting
 Foundation Homes

This is an example of a farmhouse brick front porch design in Atlanta with a roof extension.
 Solluna Builders, LLC
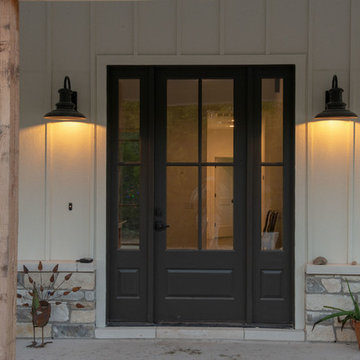
Farmhouse-style sconces frame the front entry door.
Photography: Wayne C. Jeansonne
Mid-sized farmhouse concrete front porch photo in Austin with a roof extension
Mid-sized farmhouse concrete front porch photo in Austin with a roof extension
 User
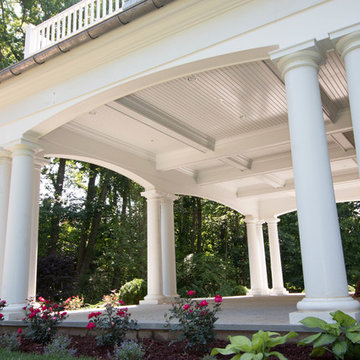
UserCustom arched pediments production and assembly installation. Fiberglass tapered columns installation. Custom ceiling panels and partition beams.
Large traditional gray three-story wood exterior home idea in New York
Large traditional gray three-story wood exterior home idea in New York
42