
Search results for "Fiddle leaf fig" in Home Design Ideas
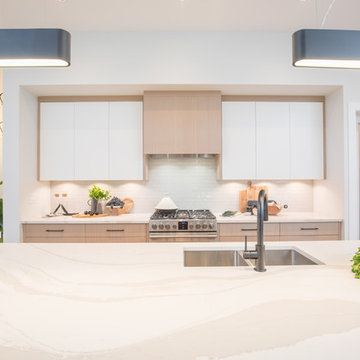
 RG Design Studio Inc.
Builder - Westmark Construction;
Photography - Lance Sullivan of Concept Photo
Example of a large trendy home design design in Vancouver
Example of a large trendy home design design in Vancouver
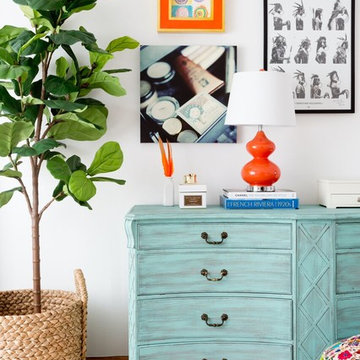
 Jennifer Grey Interiors Design & Color Specialist
Photography by Amy Bartlam
Example of a mid-sized eclectic open concept light wood floor and brown floor living room design in Los Angeles with white walls
Example of a mid-sized eclectic open concept light wood floor and brown floor living room design in Los Angeles with white walls

 Lace and Grace Interiors
Bedroom - mid-sized 1950s guest carpeted and gray floor bedroom idea in Phoenix with gray walls
Find the right local pro for your project
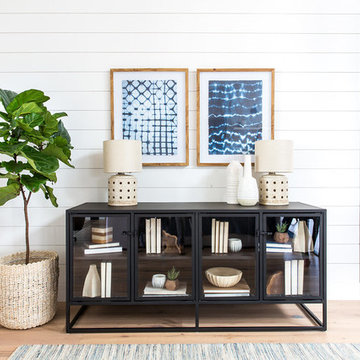
 Lindye Galloway Interiors
Marisa Vitale Photography
www.marisavitale.com
Inspiration for a large country light wood floor entry hall remodel in Los Angeles with white walls and a white front door
Inspiration for a large country light wood floor entry hall remodel in Los Angeles with white walls and a white front door
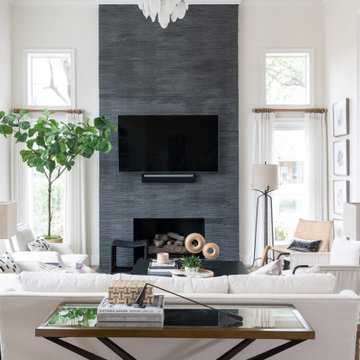
 Traci Connell Interiors
Perfectly embedded on an acre of land overlooking a pond, in the heart of Willow Bend of Plano, this dated, traditional home got more than a complete facelift. The wife is a “farmer’s daughter” and could have never imagined having a home like this to call her own one day. Finding a 15’ dining table was a tall task… especially for a family of four. Using a local craftsman, the most gorgeous white oak table was created to host everyone in the neighborhood! The clients told a lot of stories about their past and children. The designer realized that the stories were actually treasures as she incorporated their memories and symbols in every room. She brought these memories to life in a custom artwork collage above the family room mantel. From a tractor representing the grandfather, to the Russian alphabet portraying the roots of their adopted sons and some Cambodian script, there were meanings behind each piece. In order to bring nature indoors, the designer decided to demo the exterior wall to the patio to add a large folding door and blew out the wall dividing the formal dining room and breakfast room so there would be a clear sight through to the outdoors. Throughout the home, each family member was thought of. The fabrics and finishes had to withstand small boys, who were extremely active. The use of outdoor fabrics and beautiful scratch proof finishes were incorporated in every space – bring on the hotwheels.
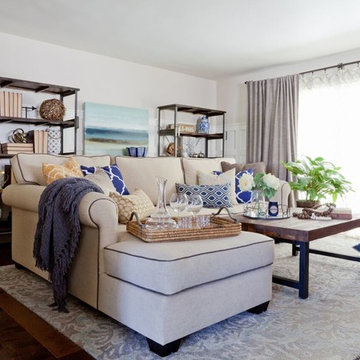 Jennifer Grey Interiors Design & Color Specialist
This living room was designed for my great clients that required a stylish and comfortable space for entertaining friends and relaxing after a long day. The barn door was designing custom for this couple. It's double sided, with the same beautiful finish on both sides. We also designed the custom board and batten wall treatment around the perimeter of this space and into the hallway to give the space some depth as well as a great architectural wall feature. Most of the accessories in this space are from Pottery Barn as well as World Market. The sofa was purchased by the homeowners before we began this project. Photography by Amy Bartlam
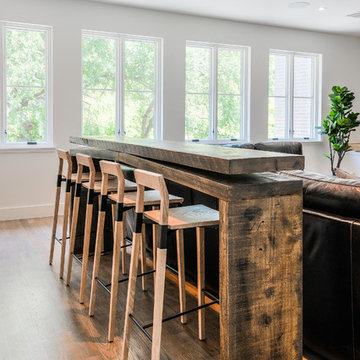
 Urbanology Designs
Inspiration for a large contemporary open concept light wood floor game room remodel in Dallas with white walls, no fireplace and a media wall

Sponsored
Columbus, OH

Wannemacher Interiors
Customized Award-Winning Interior Design Solutions in Franklin Cnty OH

 Landon Jacob Photography
Inspiration for a mid-sized eclectic enclosed dark wood floor family room remodel in Other with gray walls
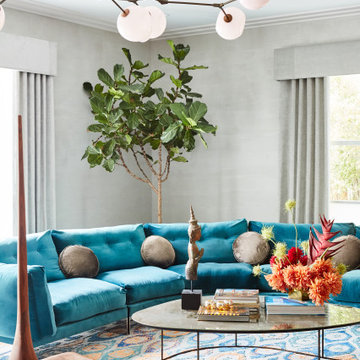
 Noz Design
Colin Price Photography
Large trendy formal and enclosed light wood floor living room photo in San Francisco with gray walls, a standard fireplace, a stone fireplace and no tv
Large trendy formal and enclosed light wood floor living room photo in San Francisco with gray walls, a standard fireplace, a stone fireplace and no tv
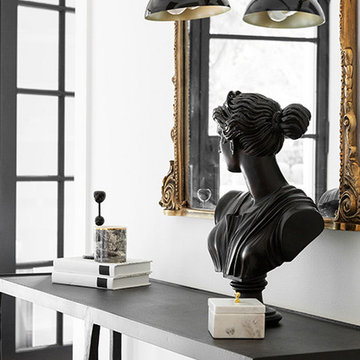 Urbanology Designs
Modern Luxe Home in North Dallas with Parisian Elements. Luxury Modern Design. Heavily black and white with earthy touches. White walls, black cabinets, open shelving, resort-like master bedroom, modern yet feminine office. Light and bright. Fiddle leaf fig. Olive tree. Performance Fabric.

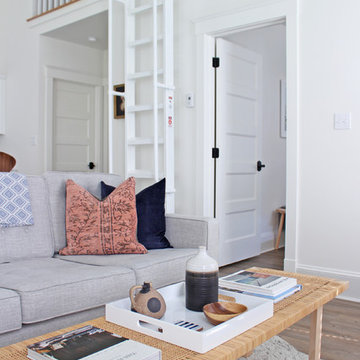
 AM Dolce Vita
Michelle AM Dolce Vita, Scandinavian cottage style, Nordic cottage style, Scandinavian living room, modern rustic living room, Rove Concepts Norman counter stools, Florence Knoll style tufted sofa, floating TV cabinet, Ikea Stockholm coffee table bench, Tonic living pillow, faux fiddle leaf fig tree in a basket, salt and pepper cowhide rug, modern rustic living room, pink kilim pillow, African mudcloth pillow, Structure chair
 La Bella Vie
Jeff Herr
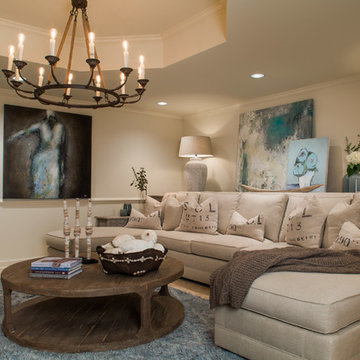
Example of a mid-sized classic walk-out ceramic tile basement design in Atlanta with beige walls
Example of a mid-sized classic walk-out ceramic tile basement design in Atlanta with beige walls
 Marcelle Guilbeau Interior Design

Sunroom - small coastal slate floor and black floor sunroom idea in Nashville with a standard ceiling

 Cook Design House
Emily Minton Redfield
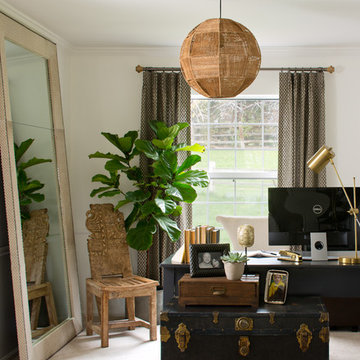
Home office - eclectic freestanding desk home office idea in Denver with white walls
Home office - eclectic freestanding desk home office idea in Denver with white walls

 Krywicki Interior Design
Morgan Black
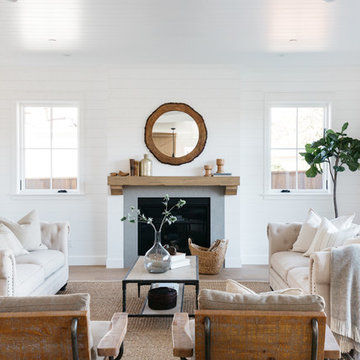
Example of a beach style enclosed living room design in Atlanta with white walls and a standard fireplace
Example of a beach style enclosed living room design in Atlanta with white walls and a standard fireplace
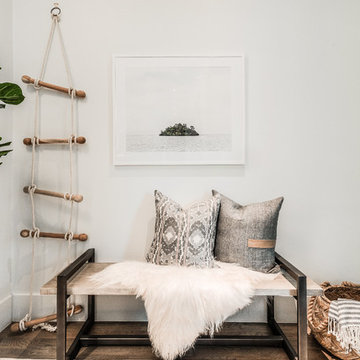 Urbanology Designs
Example of a mid-sized trendy light wood floor hallway design in Dallas with white walls
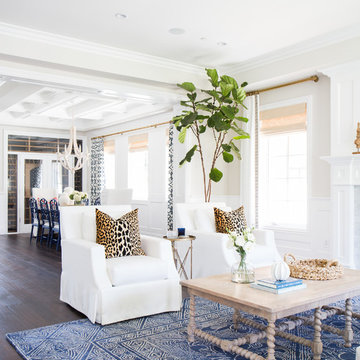
 Studio McGee
Shop the Look and See the Photo Tour here: https://www.studio-mcgee.com/studioblog/2015/9/7/coastal-prep-in-the-pacific-palisades-entry-and-formal-living-tour?rq=Pacific%20Palisades
Photos by Tessa Neustadt

24