
Search results for "Fiddle leaf fig" in Home Design Ideas
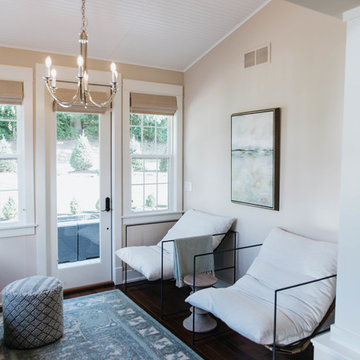

 Sara Bates Interior Design
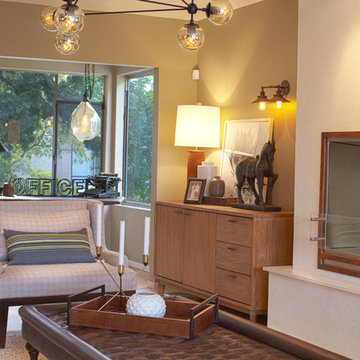
Example of a large transitional formal and open concept porcelain tile living room design in Los Angeles with gray walls, a standard fireplace and a wood fireplace surround
 Inside Plants, Inc
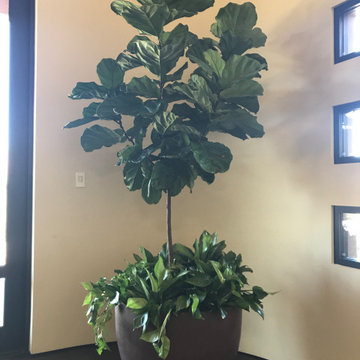
Heavy ceramic cylinder with a different form of Fiddle leaf fig and baseplanting of pothos
Inspiration for a contemporary kitchen remodel in Other
Inspiration for a contemporary kitchen remodel in Other
Find the right local pro for your project
 Frits de Vries Architect Ltd.
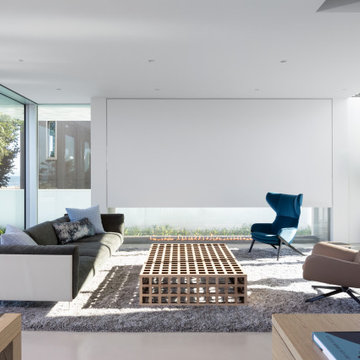
Large trendy formal and open concept concrete floor and gray floor living room photo in Other with white walls and a two-sided fireplace
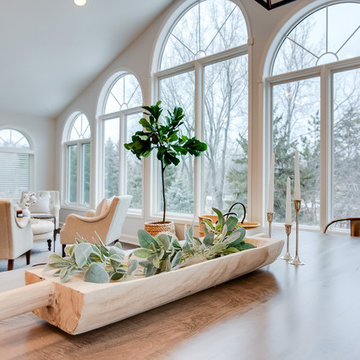
 CJC Interiors
This space started out dark, with honey oak wood tones, built-ins, and dark walls. The open concept main level now features all new dark tone wood floors, bright, open light, new light fixtures and all new furniture. Custom-finished furniture from Carver Junk Company brings a hint of color to the dining space. Photos by J. Fuerst Photography
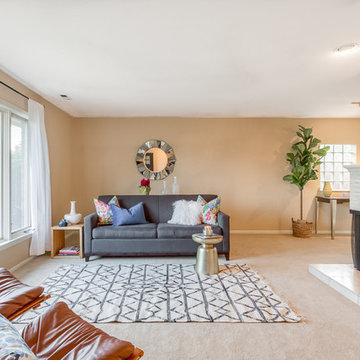

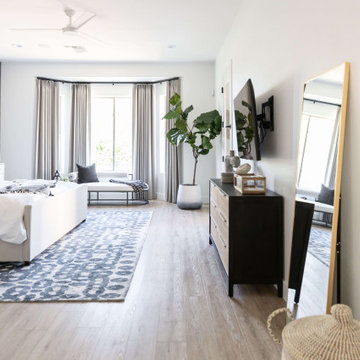
 Living with Lolo
Bedroom in Montevista | Room Type:
Full Home Renovation +Furnishings / Flip House – 3,169 Square Feet | 4 Bed | 3 Bath |
Project Name:
Montevista |
Key Feature:
A modern transformation of a flip home, highlighted by a newly designed statement fireplace wall and custom sliding doors and closet addition that created a functional fourth bedroom.
Challenge:
Supply delays due to COVID impacted material availability during the project.
Solution:
The team refreshed outdated finishes available and redesigned key architectural elements to create a clean, modern space that would appeal broadly to buyers and support a quick resale.
Materials:
Lighting: Circa, Safavieh.
Wallpaper: Caroline Cecil, Thibaut.
Tile: Bedrosians.
Furniture: Dovetail, TOV, Four Hands.
Rugs: Jaipur, CB2.
Pillows: Surya, Jaipur.
Budget: $150K-$300K |
Timeline:
6 months-Completed October 2021.

Sponsored
Columbus, OH

Wannemacher Interiors
Customized Award-Winning Interior Design Solutions in Franklin Cnty OH

 Tara McKenna Designs
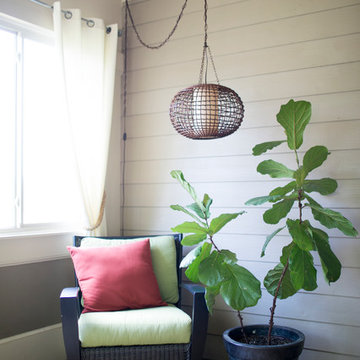
A bare, screened in porch is converted into a beautiful sunroom with sliding glass windows. The refreshing color scheme, combined with outdoor furniture causally arranged for conversation, draperies, artwork and a fabulous vintage bar create a tranquil resting space. Sit back, relax, have a drink and enjoy the view!
 User
UserPhotography by Tim Souza
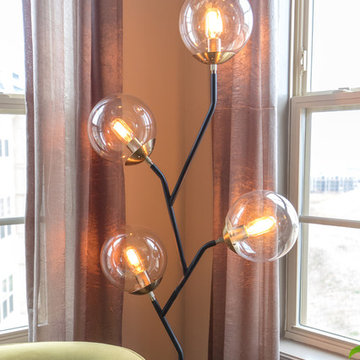
Example of a mid-sized eclectic master medium tone wood floor and brown floor bedroom design in Philadelphia with gray walls
Example of a mid-sized eclectic master medium tone wood floor and brown floor bedroom design in Philadelphia with gray walls
 Sarah Barnard Design LLC
PHOTO BY: ABBY SINISCAL
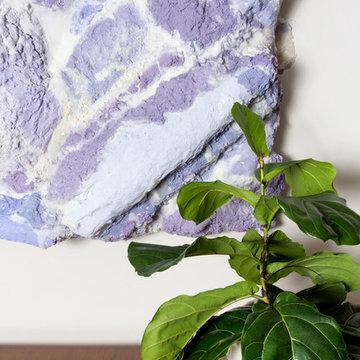
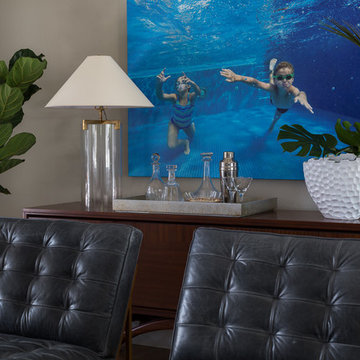
A fiddle leaf fig specimen in a rustic white ceramic planter pot atop a custom walnut burl console cabinet with antique brass base that conceals the artist’s archived works.
 User

UserBeing right off the water, it was important that the seating at this river house be durable! We selected performance fabrics in both the great room and the sunroom, combined with some woven pieces. We wanted everyone to feel relaxed and welcome.
 Sarah Hoover Interiors
Photo Credit: Christopher Stark Photography
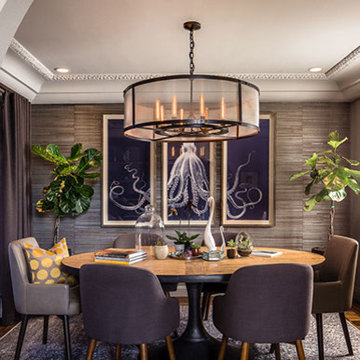
Example of a transitional dining room design in San Francisco
Example of a transitional dining room design in San Francisco
 Kimberley Harrison Interiors
When re-creating this families living spaces it was crucial to provide a timeless yet contemporary living room for adult entertaining and a fun colorful family room for family moments. The kitchen was done in timeless bright white and pops of color were added throughout to exemplify the families love of life!
David Duncan Livingston

 Stage to Sell | Los Angeles Home Staging
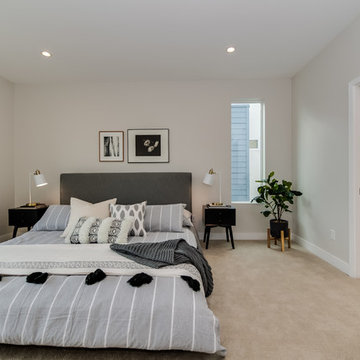
Staging by Stage to Sell | Los Angeles Home Staging
Photography by Christopher Lee Photography (www.christopherleefoto.com)
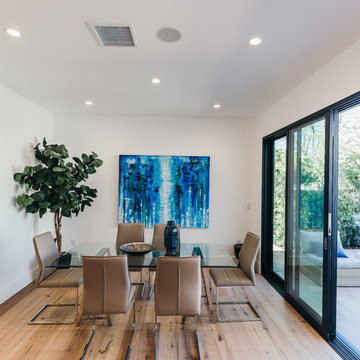
Inspiration for a contemporary dining room remodel in Los Angeles
Inspiration for a contemporary dining room remodel in Los Angeles
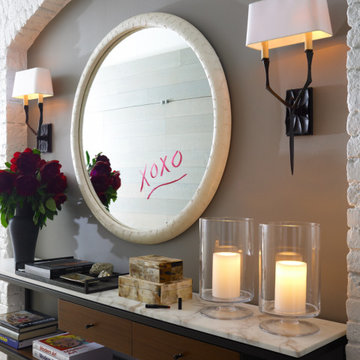

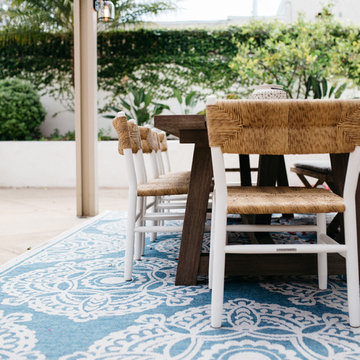
 M. Swabb Interior Design
Photos by Halli Aldous Design by M. Swabb
Example of a transitional exterior home design in San Diego
Example of a transitional exterior home design in San Diego
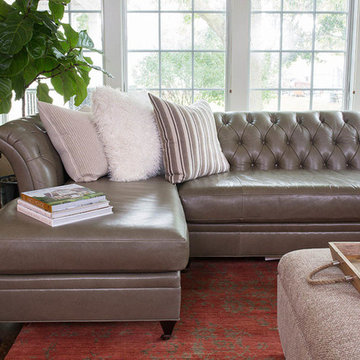

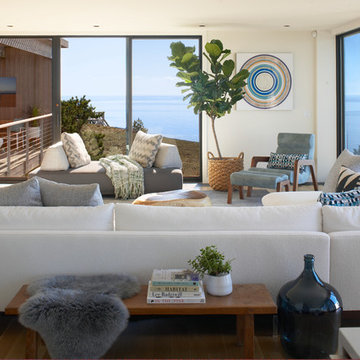
 Rachel Reider Interiors
Michael Partenio
Inspiration for a large modern open concept light wood floor living room remodel in Boston with white walls, a two-sided fireplace, a wood fireplace surround and no tv
Inspiration for a large modern open concept light wood floor living room remodel in Boston with white walls, a two-sided fireplace, a wood fireplace surround and no tv
68