
Search results for "Fiddle leaf fig" in Home Design Ideas
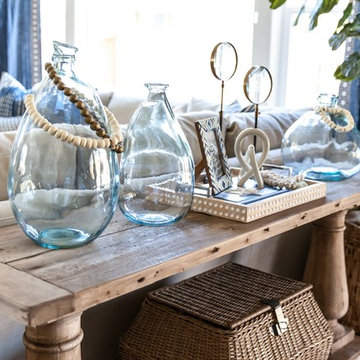
 Juxtaposed Interiors
Inspiration for a transitional family room remodel in Sacramento with a wall-mounted tv

 WERK | Building Modern
Modern Landscape Design, Indianapolis, Butler-Tarkington Neighborhood - Hara Design LLC (designer) - Christopher Short, Derek Mills, Paul Reynolds, Architects, HAUS Architecture + WERK | Building Modern - Construction Managers - Architect Custom Builders
 CJC Interiors
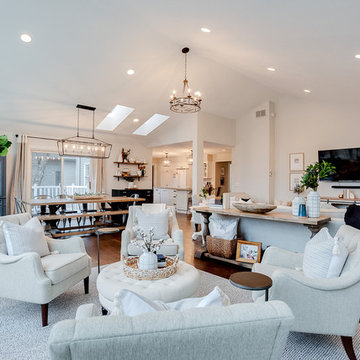
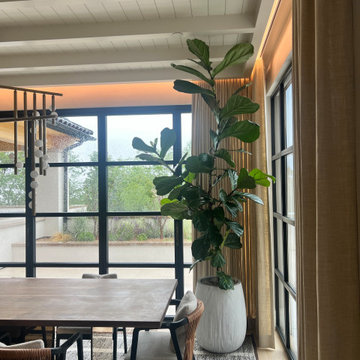
This space started out dark, with honey oak wood tones, built-ins, and dark walls. The open concept main level now features all new dark tone wood floors, bright, open light, new light fixtures and all new furniture. Huge floor-to-ceiling windows make a secondary seating space in this open concept family room. Photos by J. Fuerst Photography
Find the right local pro for your project

 Jami Abbadessa
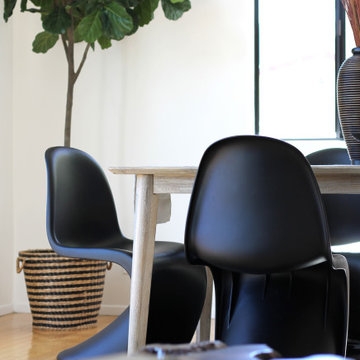
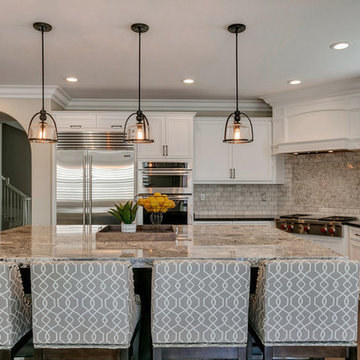
This family contacted me to remodel their kitchen and family room after moving into their home in The Colonies in Upland, CA. I replaced the old white 4×4 tile counters with Cambria quartz on the base cabinets and white persa granite on the oversized island. I had the existing cabinets refaced in a two-tone color scheme and added new hardware in both bronze and silver. The back splash is marble in an offset subway pattern with a frame of 1×1’s above the cook top. A custom hood was made to top the new Wolf cook top. New pendant lighting above the island was added to create some ambiance and make the island feel less massive. Upgraded stainless steel appliances add some sparkle to the space. Custom swivel barstools add counter top seating. I topped things off with some beautiful 8″ crown molding to make the space feel more complete.
In the family room and dining nook areas, I wanted to provide a lot of seating for friends and family. I achieved this by having a large custom sectional and ottoman made, installing a dining table that seats 6 and a sofa table that doubles as extra seating behind the sectional. I wanted to create some cohesiveness between this area and the kitchen so I had custom drapes made in the same fabric as the barstools, pillows, sofa table ottomans and table runner. A large fiddle leaf fig tree and some other greenery and accessories were added to warm up the space.



Sponsored
Columbus, OH

Wannemacher Interiors
Customized Award-Winning Interior Design Solutions in Franklin Cnty OH
 Emerson Grey Designs
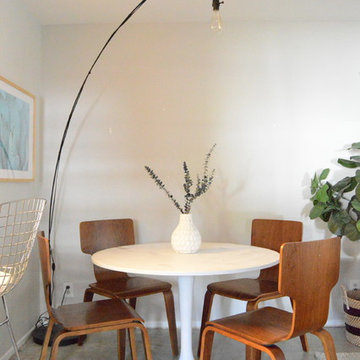
Inspiration for a small transitional concrete floor great room remodel in Orange County with white walls and no fireplace
 Leader Builders
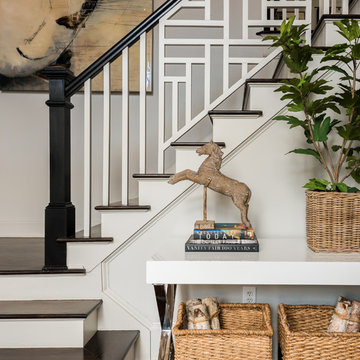
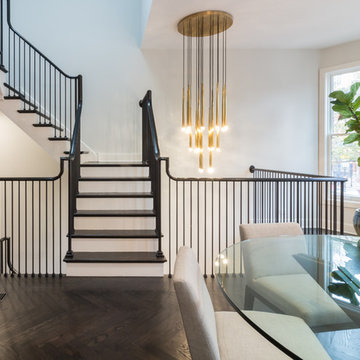
Inspiration for a transitional wooden u-shaped wood railing staircase remodel in Boston with painted risers
 The Hunted Interior
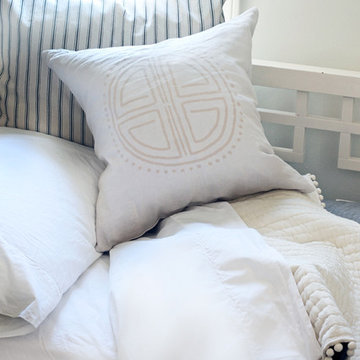
Designed by Kristin Jackson of the Hunted Interior
Eclectic home office photo in Atlanta
Eclectic home office photo in Atlanta
 Kimberley Kay Interiors
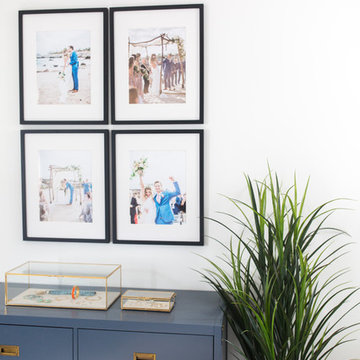
Master bedroom feels coastal, yet fresh and airy. Blues and natural woods make this master bedroom relaxing.
Bedroom - small eclectic master dark wood floor and brown floor bedroom idea in San Francisco with white walls
Bedroom - small eclectic master dark wood floor and brown floor bedroom idea in San Francisco with white walls

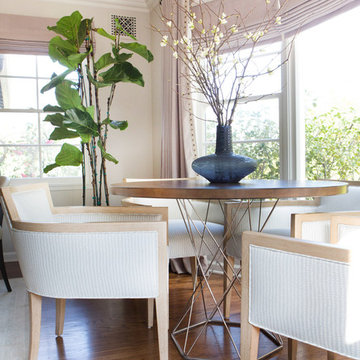
 Charmean Neithart Interiors
Photos by Erika Bierman www.erikabiermanphotography.com
Mid-sized transitional medium tone wood floor dining room photo in Los Angeles with gray walls, a standard fireplace and a tile fireplace
Mid-sized transitional medium tone wood floor dining room photo in Los Angeles with gray walls, a standard fireplace and a tile fireplace
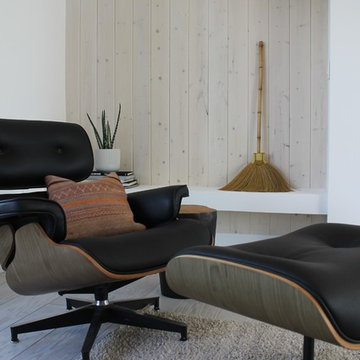
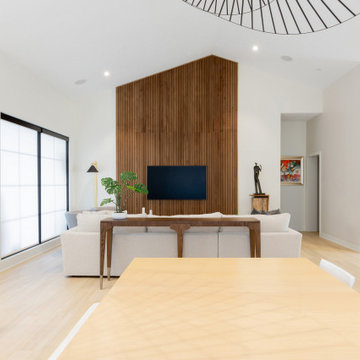
 HAUS | Architecture For Modern Lifestyles
Zionsville, IN - HAUS | Architecture For Modern Lifestyles, Christopher Short, Architect, WERK | Building Modern, Construction Managers, Custom Builder
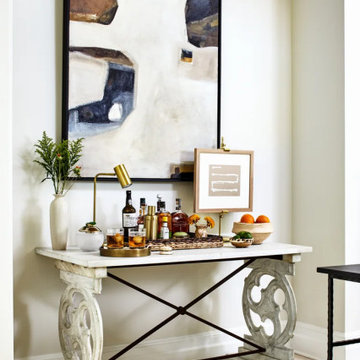
 Pamela Harvey Interiors
A modern mix of beige, black, and bourbon tones set the stage for this inviting family room
Pamela Harvey Interiors offers interior design services in St. Petersburg and Tampa, and throughout Florida's Suncoast area, from Tarpon Springs to Naples, including Bradenton, Lakewood Ranch, and Sarasota.
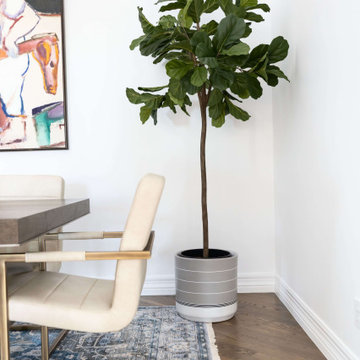
 Living with Lolo
Dining Room in Marshall Ave | Room Type:
Whole Home (Kitchen, Bathrooms, Living Spaces) |
Project Name:
Marshall Ave |
Key Feature:
Modern transitional design with lake views, incorporating custom cabinetry, quartz surfaces, and creative design details throughout the home.
Challenge:
The home required a full remodel and furnishing plan that would modernize the space while embracing the client’s openness to unique, creative design ideas.
Solution:
The design team remodeled and furnished the entire home, introducing modern transitional finishes, custom cabinetry, and thoughtfully selected materials to create a cohesive, elevated look while highlighting the home’s beautiful lake views.
Materials:
Bedrosians and Porcelanosa tile, Vadara quartz, custom vanities and kitchen cabinetry, and lighting from Sunlighting.
Budget:
$50k-$100k |
Timeline:
Completed September 2020.
 AM Dolce Vita
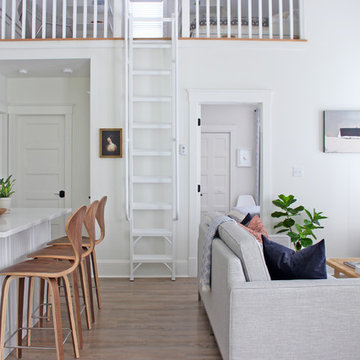
Michelle AM Dolce Vita, Scandinavian cottage style, Nordic cottage style, Scandinavian living room, modern rustic living room, Rove Concepts Norman counter stools, Florence Knoll style tufted sofa, floating TV cabinet, Ikea Stockholm coffee table bench, Tonic living pillow, faux fiddle leaf fig tree in a basket, salt and pepper cowhide rug, modern rustic living room, pink kilim pillow, African mudcloth pillow, Structure chair
 Sarah Barnard Design LLC
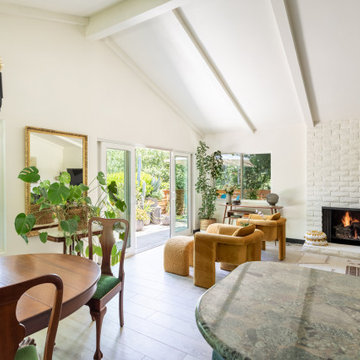
The dining area features a restored mahogany dining table that has been in the family for generations. This antique table features a central column base with claw feet and Queen Ann dining chairs with a ball and claw feet. A Scandanavian-inspired chandelier hangs over the dining room table; its minimalist style draws attention to low-wattage antique filament bulbs as a visible design feature that creates soft, warm lighting. A yellow ceramic mid-century modern dish creates a pop of color in the center of the dining table, while a fiddle leaf fig and monstera plant create green space on either side of the dining area. The existing kitchen was transformed by painting the cabinets a deep black green and replacing the hardware with brushed antique brass round knobs to create a contemporary woodland feel.
72