
Search results for "Fiddle leaf fig" in Home Design Ideas

 User
UserBoard and batten wall, Living room, Coastal design, fiddle leaf fig tree
Example of a beach style home design design in Phoenix
Example of a beach style home design design in Phoenix
 Charmean Neithart Interiors
Erika Bierman Photography
www.erikabiermanphotography.com
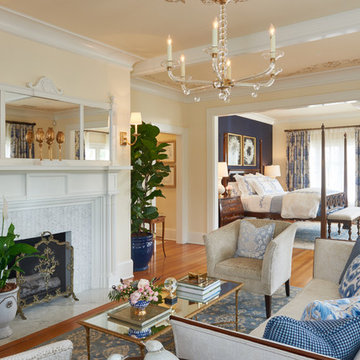
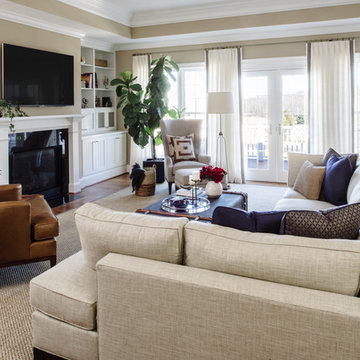
Mid-sized elegant open concept medium tone wood floor family room photo in Los Angeles with beige walls, a standard fireplace, a stone fireplace and a wall-mounted tv
Mid-sized elegant open concept medium tone wood floor family room photo in Los Angeles with beige walls, a standard fireplace, a stone fireplace and a wall-mounted tv

Find the right local pro for your project
 Jami Abbadessa
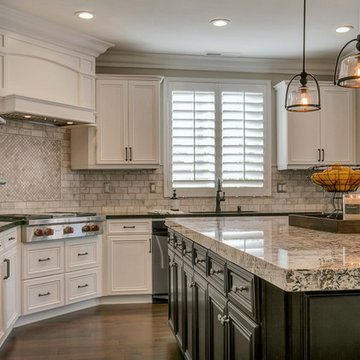
This family contacted me to remodel their kitchen and family room after moving into their home in The Colonies in Upland, CA. I replaced the old white 4×4 tile counters with Cambria quartz on the base cabinets and white persa granite on the oversized island. I had the existing cabinets refaced in a two-tone color scheme and added new hardware in both bronze and silver. The back splash is marble in an offset subway pattern with a frame of 1×1’s above the cook top. A custom hood was made to top the new Wolf cook top. New pendant lighting above the island was added to create some ambiance and make the island feel less massive. Upgraded stainless steel appliances add some sparkle to the space. Custom swivel barstools add counter top seating. I topped things off with some beautiful 8″ crown molding to make the space feel more complete.
In the family room and dining nook areas, I wanted to provide a lot of seating for friends and family. I achieved this by having a large custom sectional and ottoman made, installing a dining table that seats 6 and a sofa table that doubles as extra seating behind the sectional. I wanted to create some cohesiveness between this area and the kitchen so I had custom drapes made in the same fabric as the barstools, pillows, sofa table ottomans and table runner. A large fiddle leaf fig tree and some other greenery and accessories were added to warm up the space.
 Charmean Neithart Interiors
Photos by Erika Bierman www.erikabiermanphotography.com
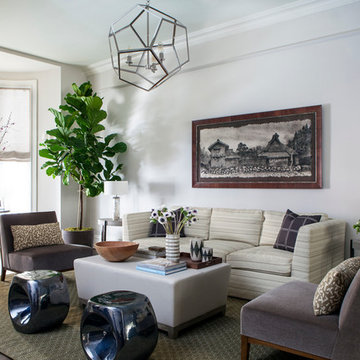
Example of a mid-sized transitional formal and open concept medium tone wood floor living room design in Los Angeles with gray walls, a standard fireplace, a tile fireplace and a wall-mounted tv
Example of a mid-sized transitional formal and open concept medium tone wood floor living room design in Los Angeles with gray walls, a standard fireplace, a tile fireplace and a wall-mounted tv
 A.Jennison Interiors
Photo - Nick Johnson Photography
Inspiration for a large transitional formal and open concept dark wood floor and brown floor living room remodel in New York with white walls, no fireplace and no tv
Inspiration for a large transitional formal and open concept dark wood floor and brown floor living room remodel in New York with white walls, no fireplace and no tv


Sponsored
Columbus, OH

Wannemacher Interiors
Customized Award-Winning Interior Design Solutions in Franklin Cnty OH





 User
UserAndrea Pietrangeli
http://andrea.media/
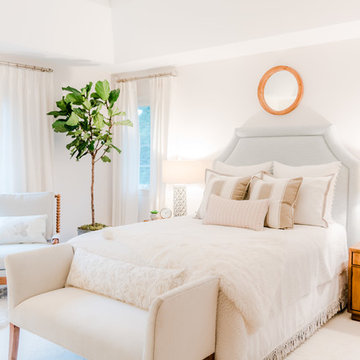
Inspiration for a large coastal master carpeted and white floor bedroom remodel in Providence with white walls
Inspiration for a large coastal master carpeted and white floor bedroom remodel in Providence with white walls
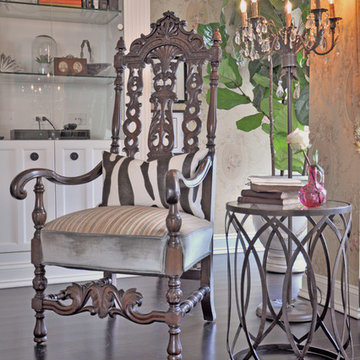
 Talie Jane Interiors & Construction
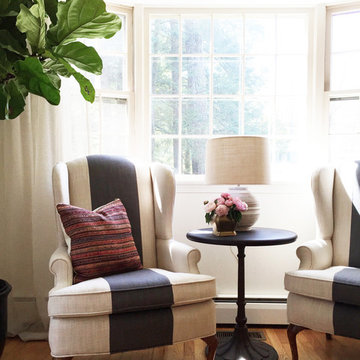
Another seating area--vintage antique store chair, reupholstered and paired with a more contemporary side table and zebra accent pillow.
Photographer: Jaysen Goransen
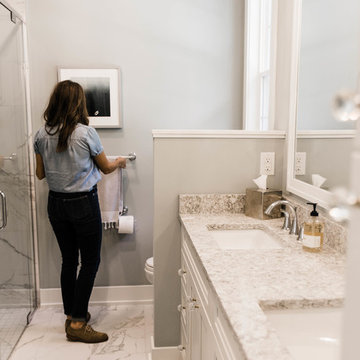

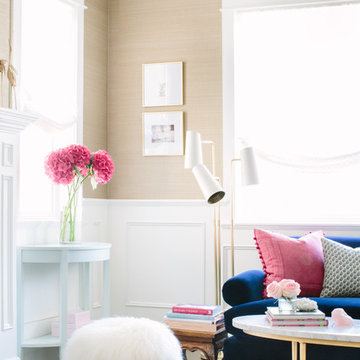
 Glamour Nest
Mary Costa Photography

Mid-sized transitional formal and open concept medium tone wood floor living room photo in Los Angeles with beige walls, a standard fireplace, a stone fireplace and no tv
Mid-sized transitional formal and open concept medium tone wood floor living room photo in Los Angeles with beige walls, a standard fireplace, a stone fireplace and no tv
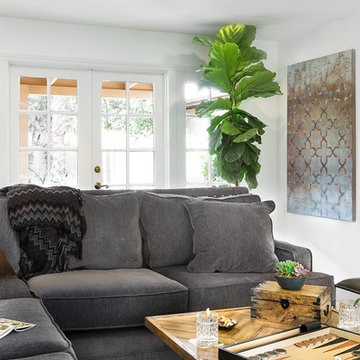
 GINA FRAY DESIGN Interiors & Exteriors
Steven Kaye Photography
Mid-sized trendy open concept living room photo in Phoenix with white walls
Mid-sized trendy open concept living room photo in Phoenix with white walls
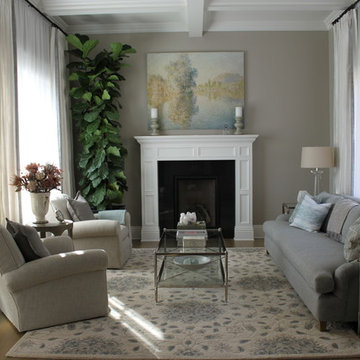
 STYLE WISE Interior Design
This design plan reflects this client's elegant, yet warm style sensibilities with rich textures and refined accents. A subtle and soothing color palette was chosen to enhance the connection between the rooms of the home.

 Michelle Ford Design
Julie Legg
Sunroom - small transitional terra-cotta tile sunroom idea in Kansas City with a standard ceiling
Sunroom - small transitional terra-cotta tile sunroom idea in Kansas City with a standard ceiling
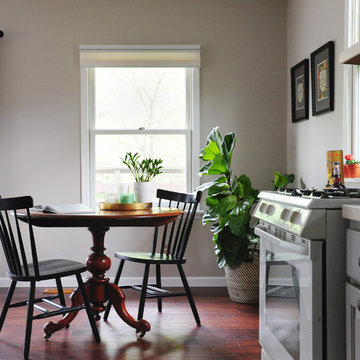
 Susan Yeley Homes
Gina Rogers
Mid-sized transitional l-shaped vinyl floor open concept kitchen photo in Indianapolis with a farmhouse sink, raised-panel cabinets, white cabinets, solid surface countertops, white appliances and no island
Mid-sized transitional l-shaped vinyl floor open concept kitchen photo in Indianapolis with a farmhouse sink, raised-panel cabinets, white cabinets, solid surface countertops, white appliances and no island
82