
Search results for "Fiddle leaf fig" in Home Design Ideas

 La Bella Vie
Jeff Herr
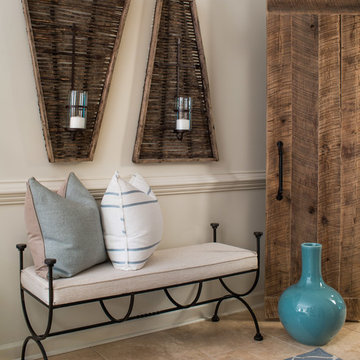
Mid-sized elegant walk-out ceramic tile basement photo in Atlanta with beige walls
Mid-sized elegant walk-out ceramic tile basement photo in Atlanta with beige walls
 Living with Lolo
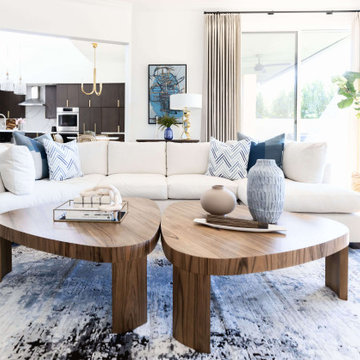
Family Room in Marshall Ave | Room Type:
Whole Home (Kitchen, Bathrooms, Living Spaces) |
Project Name:
Marshall Ave |
Key Feature:
Modern transitional design with lake views, incorporating custom cabinetry, quartz surfaces, and creative design details throughout the home.
Challenge:
The home required a full remodel and furnishing plan that would modernize the space while embracing the client’s openness to unique, creative design ideas.
Solution:
The design team remodeled and furnished the entire home, introducing modern transitional finishes, custom cabinetry, and thoughtfully selected materials to create a cohesive, elevated look while highlighting the home’s beautiful lake views.
Materials:
Bedrosians and Porcelanosa tile, Vadara quartz, custom vanities and kitchen cabinetry, and lighting from Sunlighting.
Budget:
$50k-$100k |
Timeline:
Completed September 2020.
Find the right local pro for your project
 Tamara Gavin Interior Design LLC
Interior Styling by Tamara Gavin
Photo Credit: Tamara Gavin
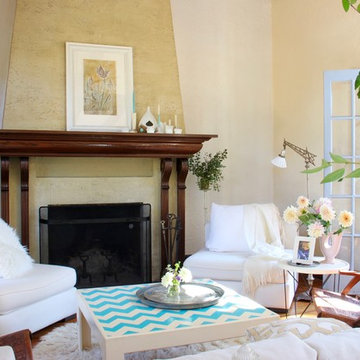
Inspiration for a mediterranean enclosed medium tone wood floor living room remodel in Other with beige walls, a standard fireplace, a wood fireplace surround and no tv
Inspiration for a mediterranean enclosed medium tone wood floor living room remodel in Other with beige walls, a standard fireplace, a wood fireplace surround and no tv
 L. Harper Designs
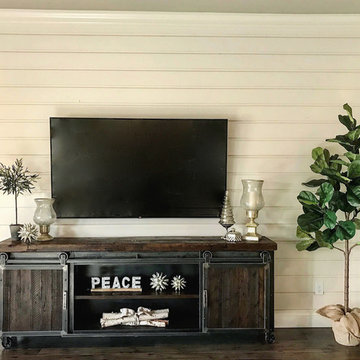
Living room wall with shiplap background.
Example of a mid-sized cottage living room design in Oklahoma City
Example of a mid-sized cottage living room design in Oklahoma City

 Elliday Studio LLC
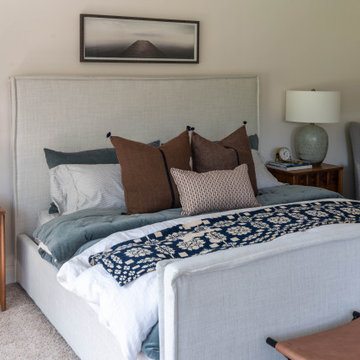
When the strongest feature in a room is two full walls of windows, you don’t fight it. Surrounded by lush green pastures, we embraced the views and the love of waking up to the sun. Is there anything better than feeling the warmth on your face as you nestle into the most comfortable bed in the world knowing you have no where to be and nothing to do? No, no there is not.

Sponsored
Columbus, OH

Wannemacher Interiors
Customized Award-Winning Interior Design Solutions in Franklin Cnty OH
 Moondrop Interiors
Designed by Chelsea Pineda Interiors/
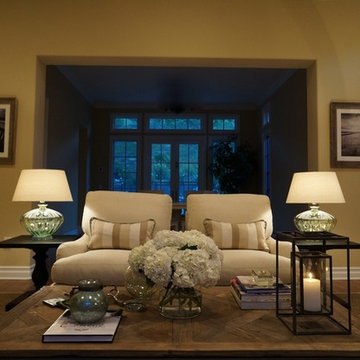
Oro Residence at Dusk
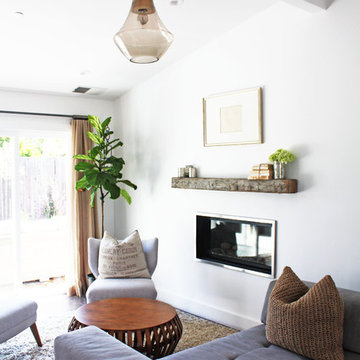
Beach style living room photo in Los Angeles
Beach style living room photo in Los Angeles
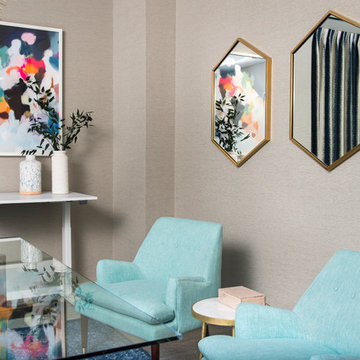

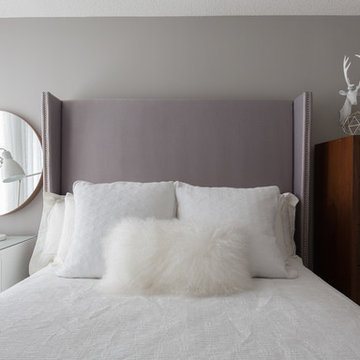
 Lush Interiors Inc.
Bedroom - small modern master medium tone wood floor bedroom idea in Calgary with gray walls and no fireplace
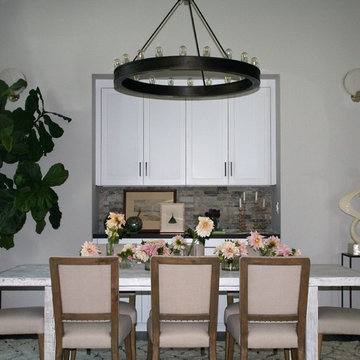

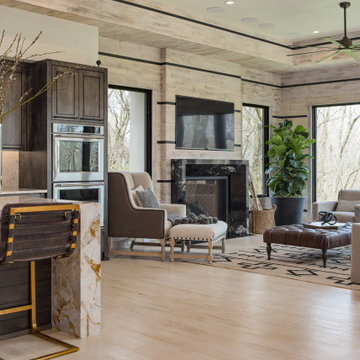


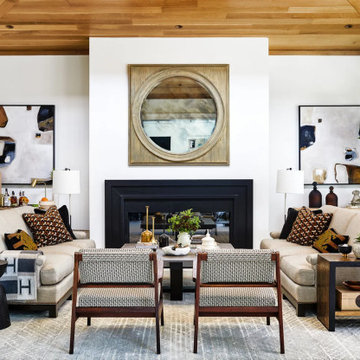
 Pamela Harvey Interiors
A modern mix of beige, black, and bourbon tones set the stage for this inviting family room
Pamela Harvey Interiors offers interior design services in St. Petersburg and Tampa, and throughout Florida's Suncoast area, from Tarpon Springs to Naples, including Bradenton, Lakewood Ranch, and Sarasota.
 Outline Interiors
Studio Raheel
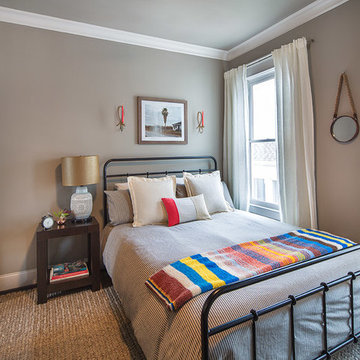
Bedroom - mid-sized transitional master dark wood floor and brown floor bedroom idea in Houston with gray walls and no fireplace
Bedroom - mid-sized transitional master dark wood floor and brown floor bedroom idea in Houston with gray walls and no fireplace
 Atelier Noël, Inc.
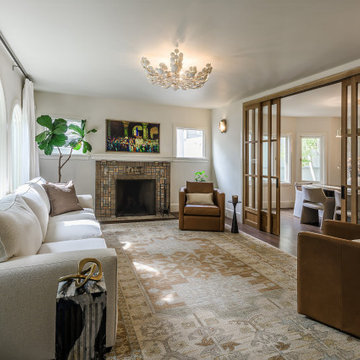
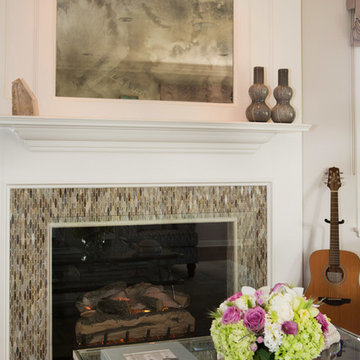
This sun-drenched living room anchors the home with effortless Warm Transitional elegance—arched windows frame lush garden views while a white linen sectional, cognac leather swivel chair, and vintage-toned Persian rug create a layered, inviting composition. Custom oak-and-glass pocket doors blur the boundary between living and dining, offering an architectural gesture that is both functional and visually arresting. A sculptural white floral chandelier and mosaic tile fireplace surround complete a space that feels simultaneously curated and deeply lived-in.
 Charmean Neithart Interiors
Photos by Erika Bierman www.erikabiermanphotography.com
Mid-sized transitional formal and open concept medium tone wood floor living room photo in Los Angeles with gray walls, a standard fireplace, a tile fireplace and a wall-mounted tv
Mid-sized transitional formal and open concept medium tone wood floor living room photo in Los Angeles with gray walls, a standard fireplace, a tile fireplace and a wall-mounted tv
 Outline Interiors
Ottolino Photography
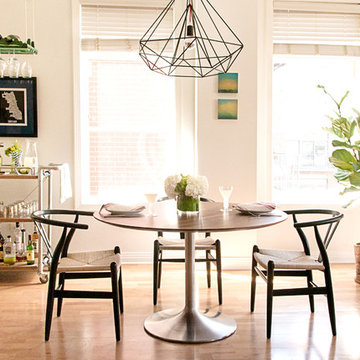
Example of a mid-sized minimalist light wood floor and brown floor kitchen/dining room combo design in Chicago with gray walls and no fireplace
Example of a mid-sized minimalist light wood floor and brown floor kitchen/dining room combo design in Chicago with gray walls and no fireplace
 Novell Design Build & Novella Outdoors

We found connections between the indoors and outdoors by reimagining the garden entranceway. What once was a dark, forgotten basement space became the best place to gather during the summer months. We doubled the width of the backdoor and created a secondary back patio that offered a soft entrance into the home. With tiered landscaping, we created a covered seating area and an easy route between the backyard and downstairs living space.
80