
Search results for "Fiddle leaf fig" in Home Design Ideas
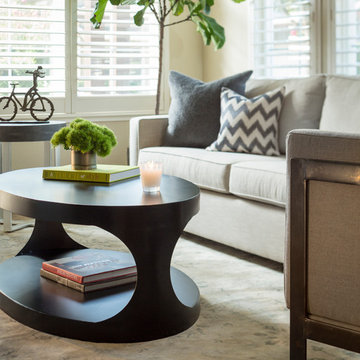
 Kimberley Harrison Interiors
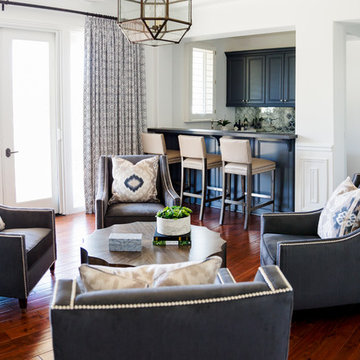
This meticulous bachelor wanted a neutral palette with touches of iron & steel throughout. By adding other textures like Alpaca, faux shagreen & crystal lamps his new bachelor pad was well balanced in a harmonious mix of textures.

 Shore Points Home Staging
Home Office/Den staged by Showhomes of the Main Line. Home was updated and staged by Showhomes and sold for $80,000 over owners pre update asking price.
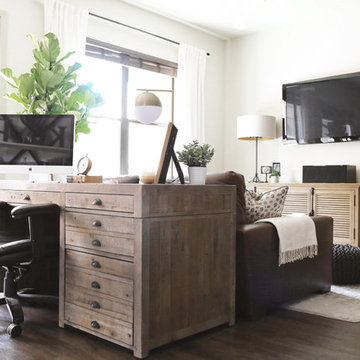
 User
UserFamily room - mid-sized farmhouse open concept vinyl floor and brown floor family room idea in Houston with white walls, no fireplace and a wall-mounted tv
Find the right local pro for your project
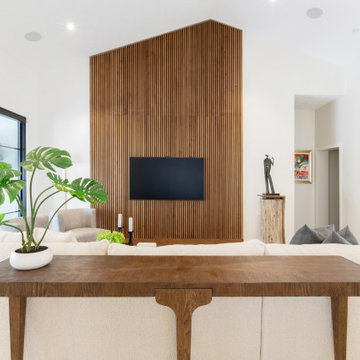
 HAUS | Architecture For Modern Lifestyles
Zionsville, IN - HAUS | Architecture For Modern Lifestyles, Christopher Short, Architect, WERK | Building Modern, Construction Managers, Custom Builder

 Gabrielle Gliniak Interior Design, LLC
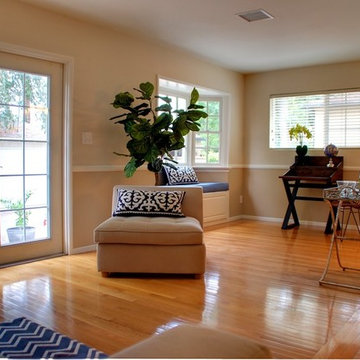
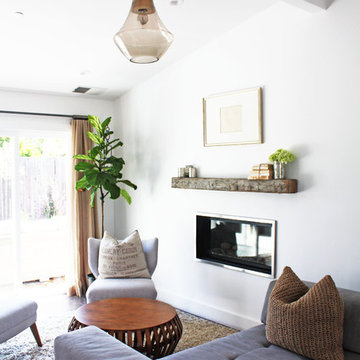
Mid-sized transitional formal and open concept light wood floor living room photo in Los Angeles with beige walls and no tv
 La Bella Vie
Jeff Herr
Mid-sized elegant walk-out ceramic tile basement photo in Atlanta with beige walls
Mid-sized elegant walk-out ceramic tile basement photo in Atlanta with beige walls

Sponsored
Columbus, OH

Wannemacher Interiors
Customized Award-Winning Interior Design Solutions in Franklin Cnty OH
 DLZ | INTERIORS
Gregory Frost Photography | Photo courtesy of Pacific Star Condominiums, Beverly Hills
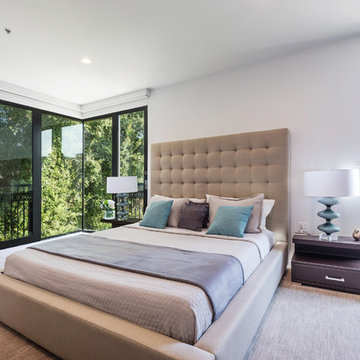
Example of a large trendy master carpeted and beige floor bedroom design in Los Angeles with white walls
Example of a large trendy master carpeted and beige floor bedroom design in Los Angeles with white walls
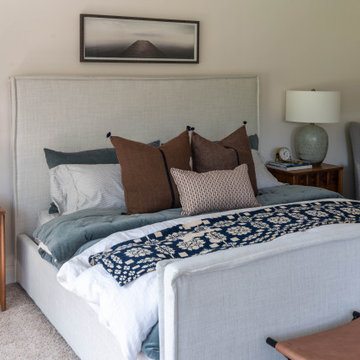
 Elliday Studio LLC
When the strongest feature in a room is two full walls of windows, you don’t fight it. Surrounded by lush green pastures, we embraced the views and the love of waking up to the sun. Is there anything better than feeling the warmth on your face as you nestle into the most comfortable bed in the world knowing you have no where to be and nothing to do? No, no there is not.

 User
UserAndrea Pietrangeli
http://andrea.media/

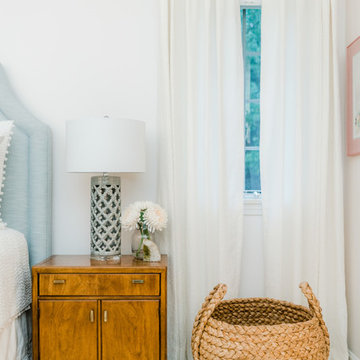
Large beach style master carpeted and white floor bedroom photo in Providence with white walls
Large beach style master carpeted and white floor bedroom photo in Providence with white walls
 L. Harper Designs
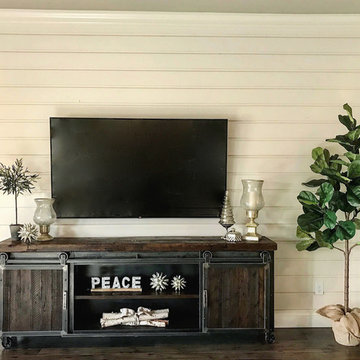
Living room wall with shiplap background.
Example of a mid-sized cottage living room design in Oklahoma City
Example of a mid-sized cottage living room design in Oklahoma City

 Susan Currie Design
Inspiration for a mid-sized eclectic freestanding desk carpeted and white floor home studio remodel in New Orleans with white walls
 Living with Lolo
Bedroom in Calle Lejos | Room Type:
Primary Bathroom and Whole Home Furnishings |
Project Name:
Calle Lejos |
Key Feature:
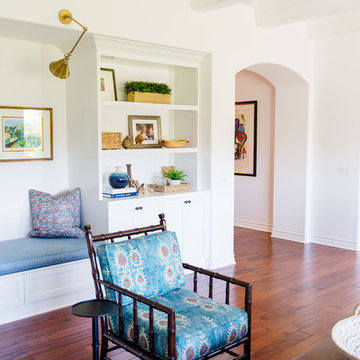
A glamorous, modern primary bathroom renovation paired with updated furnishings throughout the home to create a luxurious feel.
Challenge:
The homeowners wanted to elevate the home with a more glamorous and luxurious aesthetic while updating key areas, particularly the primary bathroom, and furnishing the home to reflect a modern style.
Solution:
The project focused on renovating the primary bathroom with modern materials and finishes while also furnishing the home to create a cohesive, elevated look that matched the client’s desire for a glamorous and modern space.
Materials:
Arizona Tile, Vadara quartz, and lighting from Sunlighting.
Budget:
$75k-$150K |
Timeline:
Completed October 2019.
 Elizabeth Stamos Design
Eric Hausman

Example of a large urban formal and open concept concrete floor and gray floor living room design in Chicago with white walls, no fireplace and no tv
Example of a large urban formal and open concept concrete floor and gray floor living room design in Chicago with white walls, no fireplace and no tv
 Jami Abbadessa
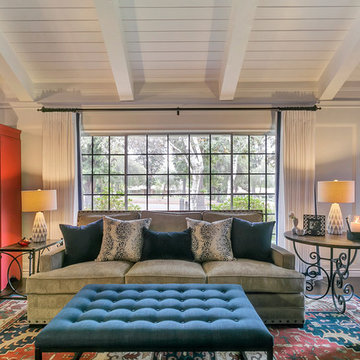
This family residing on North Euclid in Upland, requested a living room they could actually live in. A space that was not too formal but nodded toward formality in a subtle way. They wanted a space where many people could gather, converse, watch TV and simply relax. The look I created I call “California French Country”. I achieved this by designing the room in layers. First I started with new dark wood floors to match their staircase. Then I had Board and Batten installed to accentuate ceiling height and give the room more structure. Next, the walls were painted above the Board and Batten Mood Indigo by Behr and the ceiling beams white for a clean, classic, crisp, fresh look. I designed custom inverted pleat drapes with a navy blue band to be installed. A new chandelier in loft area was installed to go with the existing entry chandelier from Restoration Hardware. Then it was time to furnish the space according to my new space plan. I used a mix of new and existing pieces, which most were repurposed and refinished. New furnishings included a goose down sofa, wool rug, tufted navy ottoman. Existing pieces I reused were the armoire which I had finished in a cranberry to match loft chaise. A wing back chair , ottoman, cane back chair and client’s entry bench that was made by her father were all reupholstered. I had a custom marble table top fabricated to sit atop 2 antique Chinese meal box holders that the client has been holding on to, which created the perfect entry table. I accessorized the room with red, blue and white accents to give the room that “lived in” feeling. The loft houses a large antique mirror that I found in a local shop, a velvet chaise to lounge and their daughter’s artwork was hung in the loft area to make the space feel like their own little getaway.
 Jennifer Grey Interiors Design & Color Specialist
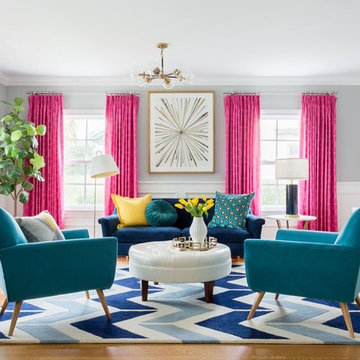
Inspiration for an eclectic open concept light wood floor living room remodel in Los Angeles with gray walls
 Lush Interiors Inc.
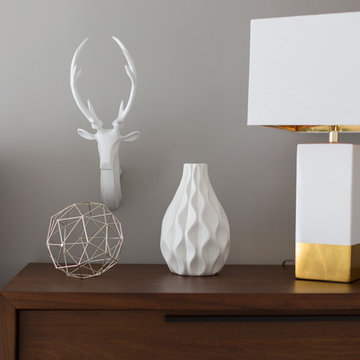
Inspiration for a small modern master medium tone wood floor bedroom remodel in Calgary with gray walls and no fireplace
78