
Search results for "Fiddle leaf fig" in Home Design Ideas

 Sarah Barnard Design LLC
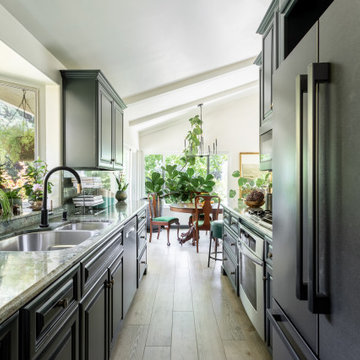
The dining area features a restored mahogany dining table that has been in the family for generations. This antique table features a central column base with claw feet and Queen Ann dining chairs with a ball and claw feet. A Scandanavian-inspired chandelier hangs over the dining room table; its minimalist style draws attention to low-wattage antique filament bulbs as a visible design feature that creates soft, warm lighting. A yellow ceramic mid-century modern dish creates a pop of color in the center of the dining table, while a fiddle leaf fig and monstera plant create green space on either side of the dining area. The existing kitchen was transformed by painting the cabinets a deep black green and replacing the hardware with brushed antique brass round knobs to create a contemporary woodland feel.
 Kimberley Harrison Interiors
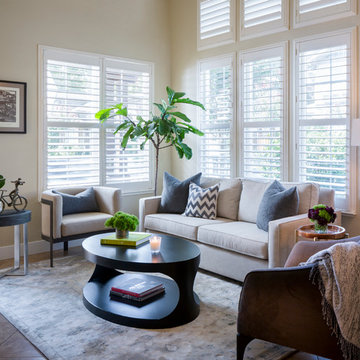
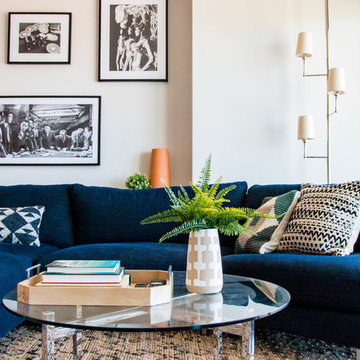
This meticulous bachelor wanted a neutral palette with touches of iron & steel throughout. By adding other textures like Alpaca, faux shagreen & crystal lamps his new bachelor pad was well balanced in a harmonious mix of textures.
Find the right local pro for your project
 User
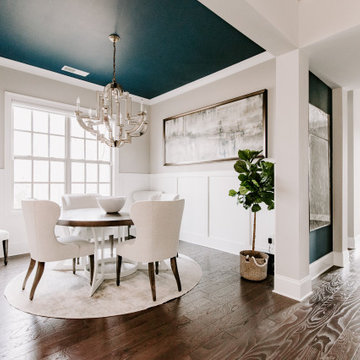
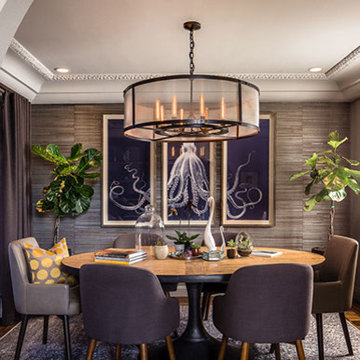
UserEnclosed dining room - mid-sized transitional dark wood floor and brown floor enclosed dining room idea in Atlanta with blue walls
 Sarah Hoover Interiors
Photo Credit: Christopher Stark Photography
Example of a transitional dining room design in San Francisco
Example of a transitional dining room design in San Francisco
 Outline Interiors
Studio Raheel
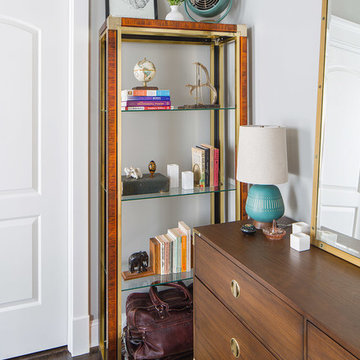
Mid-sized transitional master dark wood floor and brown floor bedroom photo in Houston with gray walls and no fireplace
Mid-sized transitional master dark wood floor and brown floor bedroom photo in Houston with gray walls and no fireplace
 Moondrop Interiors
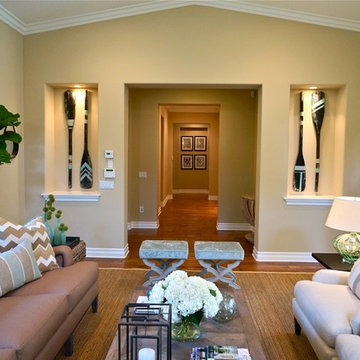
Designed by Chelsea Pineda Interiors/
Framed Photograph by Eyeball Photography,
http://www.eyeballphotography.com/

Sponsored
Columbus, OH

Wannemacher Interiors
Customized Award-Winning Interior Design Solutions in Franklin Cnty OH
 Gracious Home Interiors

Modern stone fireplace in a living room designed in Charlotte, NC, by Gracious Home Interiors
Large trendy open concept laminate floor and brown floor living room photo in Charlotte with a ribbon fireplace, a stone fireplace and a wall-mounted tv
Large trendy open concept laminate floor and brown floor living room photo in Charlotte with a ribbon fireplace, a stone fireplace and a wall-mounted tv

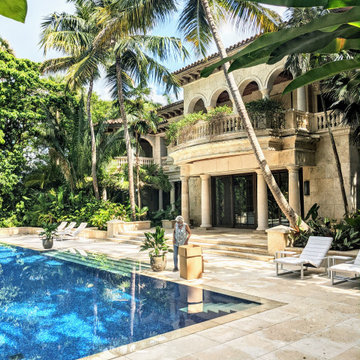
 Plantique Inc, Interior PlantScapes
*Photos Prop. of RGField - Plantique, Inc.
Inspiration for a transitional living room remodel in Miami
Inspiration for a transitional living room remodel in Miami
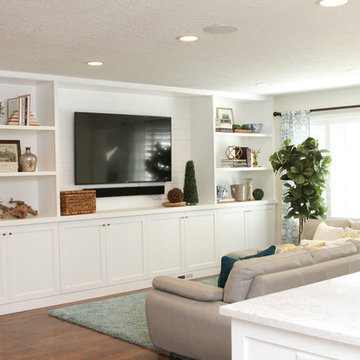

 Poplin & Queen Interiors
Millie Holloman Photography
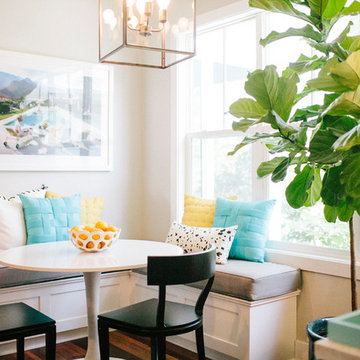
Example of an eclectic dining room design in Other
Example of an eclectic dining room design in Other
 Charmean Neithart Interiors
Erika Bierman Photography
www.erikabiermanphotography.com
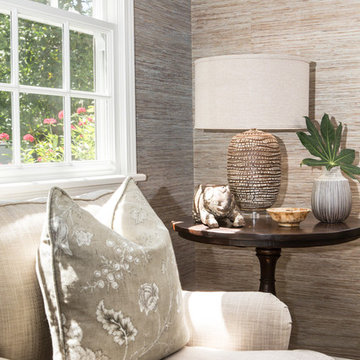
Family room - mid-sized traditional open concept medium tone wood floor family room idea in Los Angeles with beige walls, a standard fireplace, a stone fireplace and a wall-mounted tv
Family room - mid-sized traditional open concept medium tone wood floor family room idea in Los Angeles with beige walls, a standard fireplace, a stone fireplace and a wall-mounted tv
 House Plus Love
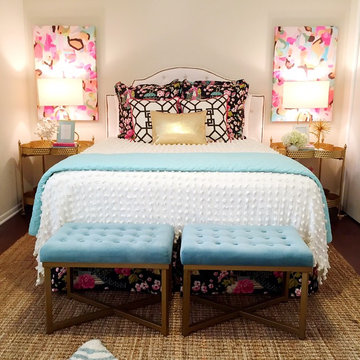
Inspiration for a mid-sized eclectic guest medium tone wood floor bedroom remodel in Miami with beige walls and no fireplace
 Pamela Harvey Interiors
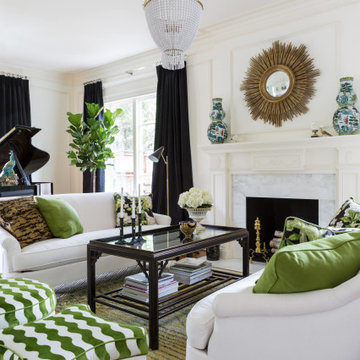
Our studio used the classic combination of white, green, and black in the design of this stunning living room to give it an elegant, sophisticated ambience. The focal point is the beautiful grand piano placed perfectly to entertain friends and family on evenings that feel elegant and classy! Stylish lighting, beautiful decor, and lush green plants add a touch of luxe to the space.

 Jami Abbadessa
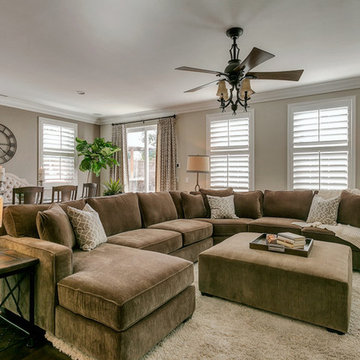
This family contacted me to remodel their kitchen and family room after moving into their home in The Colonies in Upland, CA. I replaced the old white 4×4 tile counters with Cambria quartz on the base cabinets and white persa granite on the oversized island. I had the existing cabinets refaced in a two-tone color scheme and added new hardware in both bronze and silver. The back splash is marble in an offset subway pattern with a frame of 1×1’s above the cook top. A custom hood was made to top the new Wolf cook top. New pendant lighting above the island was added to create some ambiance and make the island feel less massive. Upgraded stainless steel appliances add some sparkle to the space. Custom swivel barstools add counter top seating. I topped things off with some beautiful 8″ crown molding to make the space feel more complete.
In the family room and dining nook areas, I wanted to provide a lot of seating for friends and family. I achieved this by having a large custom sectional and ottoman made, installing a dining table that seats 6 and a sofa table that doubles as extra seating behind the sectional. I wanted to create some cohesiveness between this area and the kitchen so I had custom drapes made in the same fabric as the barstools, pillows, sofa table ottomans and table runner. A large fiddle leaf fig tree and some other greenery and accessories were added to warm up the space.

 Blue Sound Construction, Inc.
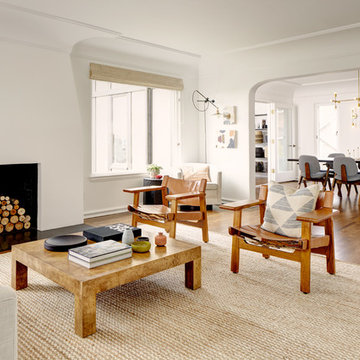
Spacious and bright living room with refined, streamlined plaster fireplace and all new windows/doors. Magnolia Tudor residence, whole house remodel.
Built by Blue Sound Construction, 2016. Photos: Alex Hayden
86