
Search results for "Fiddling" in Home Design Ideas

 TATCOR DESIGN BUILD
WOODLYNNS EDGE " Live edge slab table and woodwork " Beechwood is dense and heavy. This 7 foot long coffee table or dining room table is uniform in shape and is roughed and beautiful.
 Living with Lolo
Bedroom in Calle Lejos | Room Type:
Primary Bathroom and Whole Home Furnishings |
Project Name:
Calle Lejos |
Key Feature:
A glamorous, modern primary bathroom renovation paired with updated furnishings throughout the home to create a luxurious feel.
Challenge:
The homeowners wanted to elevate the home with a more glamorous and luxurious aesthetic while updating key areas, particularly the primary bathroom, and furnishing the home to reflect a modern style.
Solution:
The project focused on renovating the primary bathroom with modern materials and finishes while also furnishing the home to create a cohesive, elevated look that matched the client’s desire for a glamorous and modern space.
Materials:
Arizona Tile, Vadara quartz, and lighting from Sunlighting.
Budget:
$75k-$150K |
Timeline:
Completed October 2019.

 design by Christina Perry
A naturally, modern Green Hills new home design with coffee and bar cabinet in the kitchen. Interior Design & Photography: design by Christina Perry
Inspiration for a large modern dark wood floor and brown floor kitchen/dining room combo remodel in Nashville with white walls and no fireplace
Inspiration for a large modern dark wood floor and brown floor kitchen/dining room combo remodel in Nashville with white walls and no fireplace
Find the right local pro for your project

 Lee Lyn Construction
Inspiration for a large transitional look-out carpeted and white floor basement remodel in Minneapolis with gray walls, a standard fireplace and a brick fireplace

 Savvy Interiors
Example of a mid-sized transitional formal and enclosed beige floor living room design in San Diego with gray walls

 The Little Blind Shop by Rose Creek Design
Enclosed dining room - large transitional light wood floor enclosed dining room idea with red walls and no fireplace

 CURATED.
Example of a mid-sized trendy formal and open concept marble floor and white floor living room design in Miami with gray walls, no fireplace and a tv stand

 Workroom C
Example of a large eclectic enclosed medium tone wood floor and brown floor living room design in San Francisco with white walls, a standard fireplace, a tile fireplace and no tv

 CJC Interiors
This space started out dark, with honey oak wood tones, built-ins, and dark walls. The open concept main level now features all new dark tone wood floors, bright, open light, new light fixtures and all new furniture. Huge floor-to-ceiling windows make a secondary seating space in this open concept family room. Photos by J. Fuerst Photography
 CJC Interiors
This space started out dark, with honey oak wood tones, built-ins, and dark walls. The open concept main level now features all new dark tone wood floors, bright, open light, new light fixtures and all new furniture. Huge floor-to-ceiling windows make a secondary seating space in this open concept family room. Photos by J. Fuerst Photography

 Harper Designs
This colourful modern family room was featured by House & Home. We used a lot of clean straight lines, tone on tone textures and some dark elements. This space was comfortable and stylish for a young family of four. We combined a fabric sectional with a leather sofa and a stylish modern arm chair. A sleek black media unit worked perfectly for storage without taking away from the overall design of the space.
 CJC Interiors
This space started out dark, with honey oak wood tones, built-ins, and dark walls. The open concept main level now features all new dark tone wood floors, bright, open light, new light fixtures and all new furniture. Huge floor-to-ceiling windows make a secondary seating space in this open concept family room. Photos by J. Fuerst Photography
 Novell Design Build & Novella Outdoors
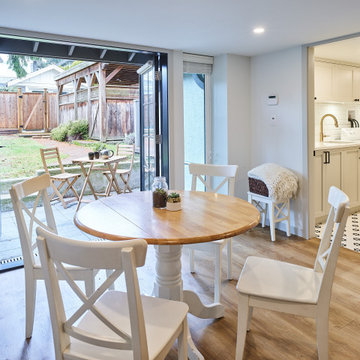
We found connections between the indoors and outdoors by reimagining the garden entranceway. What once was a dark, forgotten basement space became the best place to gather during the summer months. We doubled the width of the backdoor and created a secondary back patio that offered a soft entrance into the home. With tiered landscaping, we created a covered seating area and an easy route between the backyard and downstairs living space.
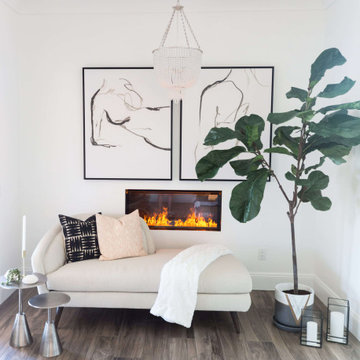
 design by Christina Perry
Shop My Design here: https://designbychristinaperry.com/blog/bright-modern-lounge/
 Luxe Style Studio
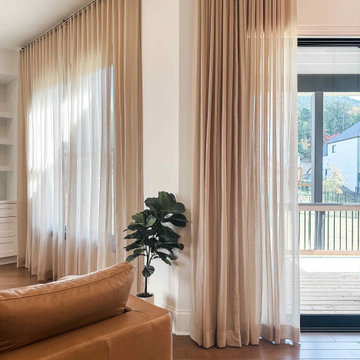
Afternoon light pours through the living room, softened just enough by layers of custom drapery. We hung airy sheers and soft linen panels high and wide on slim brass rods, so the windows read taller and the room feels open to the deck beyond. The warm cognac leather sofa and a potted fiddle leaf fig bring the palette back down to earth.

 Olga Adler
The view you wake up to in this tropical inspired master bedroom.
Photography by Debra Somerville
Large beach style master carpeted bedroom photo with gray walls
Large beach style master carpeted bedroom photo with gray walls

 Victoria McClure Interiors
Example of a mid-sized trendy open concept medium tone wood floor and brown floor family room design in Atlanta with white walls, a standard fireplace, a stone fireplace and a wall-mounted tv

 Green Tech Construction
Caroline Merrill
Large cottage formal and open concept medium tone wood floor and brown floor living room photo in Salt Lake City with beige walls, a standard fireplace, a brick fireplace and a wall-mounted tv
Large cottage formal and open concept medium tone wood floor and brown floor living room photo in Salt Lake City with beige walls, a standard fireplace, a brick fireplace and a wall-mounted tv

 Regal Construction & Remodeling Inc.
Inspiration for a large modern open concept light wood floor and beige floor family room remodel in Los Angeles with white walls, a ribbon fireplace, a tile fireplace and a wall-mounted tv
 Richart Design
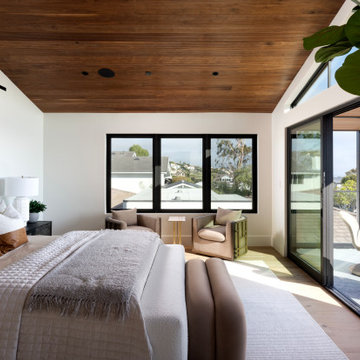
Inspiration for a contemporary light wood floor, beige floor, vaulted ceiling and wood ceiling bedroom remodel in Orange County with white walls
182