
Search results for "Fiddling" in Home Design Ideas

 Dragon Seed Interior Design Inc.
Bedroom - mid-sized contemporary guest carpeted and beige floor bedroom idea in Edmonton with white walls and no fireplace

 Tweak Your Space
Living room - mid-sized traditional open concept porcelain tile and brown floor living room idea in Tampa with white walls, no fireplace and a tv stand

 TATCOR DESIGN BUILD
WOODLYNNS EDGE " Live edge slab table and woodwork " This highly figured, Spalted and Curly Maple live edge dining table is extraordinary and rare. It is about 5.5 feet long and 3 feet wide. The sapwood spalted coloring is met by amazing curling, which appears as 3 dimensional waves or flames of fire. Enjoy this unique piece of artwork, imported from Pennsylvania fallen trees.
Find the right local pro for your project

 South Florida Design Group
Daze Photography
Mid-sized minimalist dark wood floor great room photo in Miami with gray walls
Mid-sized minimalist dark wood floor great room photo in Miami with gray walls

 K Interiors
Mid-sized trendy enclosed family room photo in San Francisco with gray walls, no fireplace and a wall-mounted tv

 CJC Interiors
This space started out dark, with honey oak wood tones, built-ins, and dark walls. The open concept main level now features all new dark tone wood floors, bright, open light, new light fixtures and all new furniture. Huge floor-to-ceiling windows make a secondary seating space in this open concept family room. Photos by J. Fuerst Photography
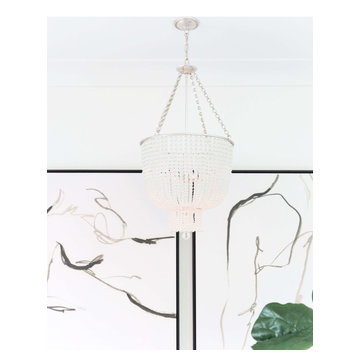
 Living with Lolo
Bedroom in Calle Lejos | Room Type:
Primary Bathroom and Whole Home Furnishings |
Project Name:
Calle Lejos |
Key Feature:
A glamorous, modern primary bathroom renovation paired with updated furnishings throughout the home to create a luxurious feel.
Challenge:
The homeowners wanted to elevate the home with a more glamorous and luxurious aesthetic while updating key areas, particularly the primary bathroom, and furnishing the home to reflect a modern style.
Solution:
The project focused on renovating the primary bathroom with modern materials and finishes while also furnishing the home to create a cohesive, elevated look that matched the client’s desire for a glamorous and modern space.
Materials:
Arizona Tile, Vadara quartz, and lighting from Sunlighting.
Budget:
$75k-$150K |
Timeline:
Completed October 2019.
 neil design
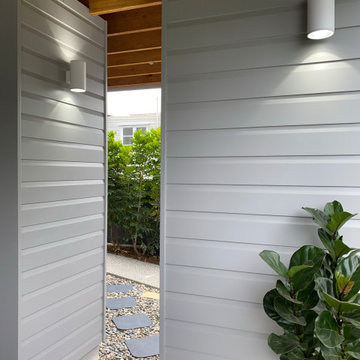
Access to everyday service areas has been considered, and even the walkway to the shed is now a thing of beauty.
Considered outdoor lighting paths, coordinated finishes and careful screening all combine to make this side walkway an attractive path.

 Dona Rosene Interiors
ASID 2018 DESIGN OVATION SINGLE SPACE DEDICATED FUNCTION/ SECOND PLACE. The clients requested professional assistance transforming this small, jumbled room with lots of angles into an efficient home office and occasional guest bedroom for visiting family. Maintaining the existing stained wood moldings was requested and the final vision was to reflect their Nigerian heritage in a dramatic and tasteful fashion. Photo by Michael Hunter
 TATCOR DESIGN BUILD
WOODLYNNS EDGE " Live edge slab table and woodwork " Woodlynn and Allison are showing this spalted European Sycamore live edge slab coffee table.
Inspiration for a modern family room remodel in Philadelphia
Inspiration for a modern family room remodel in Philadelphia
 WERK | Building Modern
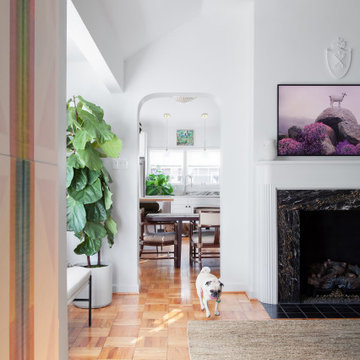
Modern Landscape Design, Indianapolis, Butler-Tarkington Neighborhood - Hara Design LLC (designer) - Christopher Short, Derek Mills, Paul Reynolds, Architects, HAUS Architecture + WERK | Building Modern - Construction Managers - Architect Custom Builders

 M. Swabb Interior Design
Image by. Halli Aldous - Interior Design by M. Swabb Decor + Style
Mid-sized trendy medium tone wood floor enclosed dining room photo in San Diego with white walls
Mid-sized trendy medium tone wood floor enclosed dining room photo in San Diego with white walls

 Simply Home Decorating
Our clients on this project, a busy young North Vancouver family, requested that we incorporate some important inherited family heirloom pieces into their spaces while keeping to an otherwise modern aesthetic. In order to successfully mix furniture of different styles and periods we kept the wood tones and colour palette consistent, working primarily with walnut and charcoal greys and accenting with bright orange for a bit of fun. The mix of an heirloom walnut dining table with some mid-century dining chairs, a Nelson bubble light fixture, and a few nature inspired pieces like the tree stump tables, make for a finished space that is indeed very modern. Interior design by Lori Steeves of Simply Home Decorating Inc., Photos by Tracey Ayton Photography

 Michelle Ruben Interior Design
Large formal and open concept dark wood floor and black floor living room photo in Los Angeles with white walls, no fireplace and no tv

 Kitchen Fantastic SJ
Living room - mid-sized contemporary formal and open concept medium tone wood floor and brown floor living room idea in San Francisco with white walls, a standard fireplace, a plaster fireplace and no tv


 Drew Ruesch Interiors
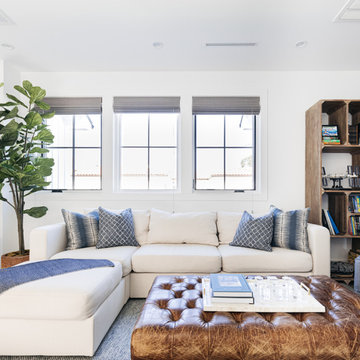
Immerse yourself in the serene ambiance of a coastal haven with a pristine white couch adorned by a symphony of azure and ivory pillows, each evoking the soothing rhythm of ocean waves. A sumptuous blue throw invites you to embrace comfort and relaxation. Nestled nearby, a luxurious brown leather ottoman, crowned by a sleek marble tray, serves as a stylish centerpiece. Standing tall and stately is a brown wood bookcase, displaying treasures that add warmth and character to the space. A plush blue area rug gracefully grounds the room, creating a harmonious backdrop for the ensemble. Completing the coastal oasis is a verdant fiddle fig tree, its lush foliage adding a touch of natural elegance to this inviting retreat.

 Roux Design Studio
This dining room after shot highlights the transformation that this home went through. The historic exposed brick wall and original wood flooring are bathed in natural light from the updated, energy efficient windows. The matte black chandelier draws the eye up without adding weight and bringing down the vaulted ceiling. The dining table with seating for six makes efficient use of this smaller space while the eat in bar offers a more casual option for dining. The warmth of the room is balanced with touches of green from the fiddle leaf fig in the corner and the fern in the bud vase on the table.

 Taylor + Taylor
Inspiration for a large contemporary formal and open concept dark wood floor and brown floor living room remodel in Los Angeles with gray walls, a standard fireplace and no tv

 Method Residential Design
Modern open concept kitchen accented with rustic wide plank flooring and high gloss cabinetry.
Example of a mid-sized trendy u-shaped light wood floor and beige floor eat-in kitchen design in Calgary with an undermount sink, flat-panel cabinets, white cabinets, quartzite countertops, white backsplash, stone slab backsplash, paneled appliances, an island and white countertops
Example of a mid-sized trendy u-shaped light wood floor and beige floor eat-in kitchen design in Calgary with an undermount sink, flat-panel cabinets, white cabinets, quartzite countertops, white backsplash, stone slab backsplash, paneled appliances, an island and white countertops
183