
Search results for "Fiddling" in Home Design Ideas

 Regal Construction & Remodeling Inc.
Family room - large modern open concept light wood floor and beige floor family room idea in Los Angeles with white walls, a ribbon fireplace, a tile fireplace and a wall-mounted tv


 ML Interiors Group
This formal living room is structured around the custom drapery that was picked out by our client. To balance out the pattern in the drapery, we went with a light blue leather sofa, a white ottoman, lightly patterned arm chairs, and a light colored wall. Adding the custom art and some gold accents really finished this room off.
Find the right local pro for your project
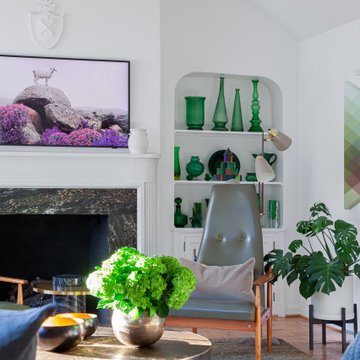
 WERK | Building Modern
Modern Landscape Design, Indianapolis, Butler-Tarkington Neighborhood - Hara Design LLC (designer) - Christopher Short, Derek Mills, Paul Reynolds, Architects, HAUS Architecture + WERK | Building Modern - Construction Managers - Architect Custom Builders
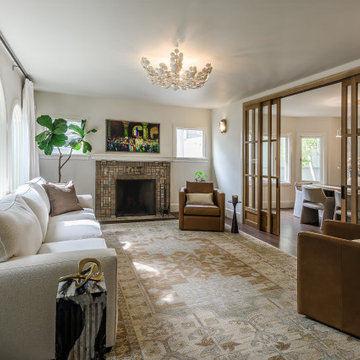
 Atelier Noël, Inc.
This sun-drenched living room anchors the home with effortless Warm Transitional elegance—arched windows frame lush garden views while a white linen sectional, cognac leather swivel chair, and vintage-toned Persian rug create a layered, inviting composition. Custom oak-and-glass pocket doors blur the boundary between living and dining, offering an architectural gesture that is both functional and visually arresting. A sculptural white floral chandelier and mosaic tile fireplace surround complete a space that feels simultaneously curated and deeply lived-in.
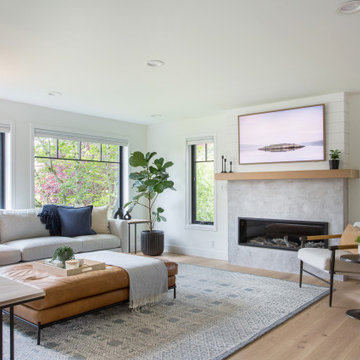
 Heiser Designs
This remodel project in downtown Kirkland involved a totally revamped kitchen, family room, dining room and entry. The new layout opened up the kitchen and family room to create one cohesive entertaining space that the clients were dreaming of. The design theme throughout this project reflects a classic farmhouse style with accents that modernize the spaces that perfectly blend the old with the new.
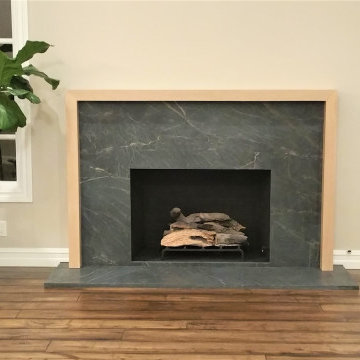
 Cutler Construction Services, Inc.
Minimalist modern fireplace focal point featuring a dark gray soapstone surround and hearth framed by a light natural wood mantel trim. A gas fireplace insert with ceramic logs serves as the centerpiece, set alongside a potted fiddle leaf fig plant and classic white window casing over medium-toned wood plank flooring. Expertly built by Cutler Construction Services, Inc. with design by RAD Designs.

 Lauren Nicole Designs
Example of a large trendy open concept dark wood floor and brown floor family room design in Charlotte with white walls and a wall-mounted tv

 B Interior
Anne Ruthman
Inspiration for a mid-sized contemporary formal and open concept light wood floor living room remodel in New York with black walls and no tv
Inspiration for a mid-sized contemporary formal and open concept light wood floor living room remodel in New York with black walls and no tv

 Michelle Ruben Interior Design
Living room - large contemporary formal and open concept dark wood floor and black floor living room idea in Los Angeles with white walls, no fireplace and no tv

 Zola European Windows
Poppi Photography
Example of a mid-sized minimalist medium tone wood floor and brown floor hallway design in Seattle with white walls
Example of a mid-sized minimalist medium tone wood floor and brown floor hallway design in Seattle with white walls

 Workroom C
Large eclectic enclosed medium tone wood floor and brown floor living room photo in San Francisco with white walls, a standard fireplace, a tile fireplace and no tv

 Kirby Home Designs
Inspiration for a mid-sized contemporary formal and open concept light wood floor and beige floor living room remodel in Oklahoma City with white walls, a standard fireplace, a brick fireplace and no tv
 Woodland Road Design
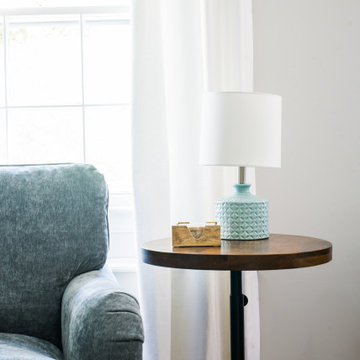
Supercute Allen side table from Ballard Designs. Perfect space for a cup of coffee on a Sunday morning! Multi-colored blue-based rug as seen through glass cofee table from Boston Interiors. Cozy Brooke chair from Boston Interiors in a soft blue/green/gray velvet.

 TATCOR DESIGN BUILD
WOODLYNNS EDGE " Live edge slab table and woodwork " This is a narrow, spalted European Sycamore live edge slab coffee table.
Minimalist family room photo in Philadelphia
Minimalist family room photo in Philadelphia

 Haven Design Studio
Jacob Hand Photography;
Our clients completed the modern luxe rehab of their Lincoln Park Victorian and needed a decor refresh. The challenge: to create toddler (and poodle) friendly decor that didn’t cramp their eclectic, high-end style. Custom furnishings, modern lighting and the client’s original artwork came together beautifully, highlighting the gorgeous vintage features of the home.

 NICHEdg
Since we wanted to maximize the floor space in the room, we decided to remove the pre-existing ceiling lights, standard builder's grade, and install new hanging cluster lights by the TV area. The lights are on a dimmer that can be controlled via your smartphone or, a remote. Perfect for when utilizing the TV or, to set a different mood in the room.
Photo: Robert Socha Photography
 Heiser Designs
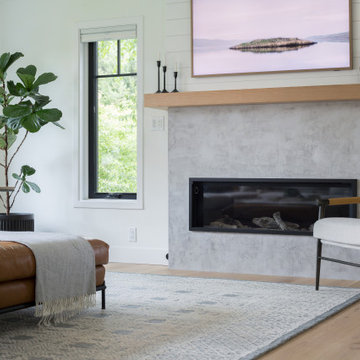
This remodel project in downtown Kirkland involved a totally revamped kitchen, family room, dining room and entry. The new layout opened up the kitchen and family room to create one cohesive entertaining space that the clients were dreaming of. The design theme throughout this project reflects a classic farmhouse style with accents that modernize the spaces that perfectly blend the old with the new.

 Blinds.com
Better Homes and Gardens taught readers how to add color in stages with this bright living room. The shades featured here are Laura Ashley Woven Wood Shades in Tortoise Brick.
The right mix of color can create a vibrant personality for your living room . But you also want color to be livable. So, what's the secret to success? Before you even start to think about playing with colors, take a long hard look at what you won't change.
Watch the video to see this room in action: http://blnds.cm/1m1NKbw

 The Little Blind Shop by Rose Creek Design
Example of a large transitional light wood floor enclosed dining room design with red walls and no fireplace
181