
Search results for "Fiddling" in Home Design Ideas

 Kirby Home Designs
Living room - mid-sized contemporary formal and open concept light wood floor and beige floor living room idea in Oklahoma City with white walls, a standard fireplace, a brick fireplace and no tv

 TATCOR DESIGN BUILD
WOODLYNNS EDGE " Live edge slab table and woodwork " Beechwood is dense and heavy, but bugs and insects found their way into this large tree. But a woodpecker found the bugs and insects through the hole on the left side of this live edge slab. Truly a fascinating discussion piece.

 Blinds.com
Better Homes and Gardens taught readers how to add color in stages with this bright living room. The shades featured here are Laura Ashley Woven Wood Shades in Tortoise Brick.
The right mix of color can create a vibrant personality for your living room . But you also want color to be livable. So, what's the secret to success? Before you even start to think about playing with colors, take a long hard look at what you won't change.
Watch the video to see this room in action: http://blnds.cm/1m1NKbw
Find the right local pro for your project

 The Renowned Group
Inspiration for a mid-sized modern open concept dark wood floor and black floor living room remodel in Dallas with gray walls

 Urbanhaus Designs
This casual dining room or eat-in kitchen was designed with messy children in mind. The white glossy table and metal black bistro chairs are easy to wipe down. Pops of color with the blue glass chandelier and sound wave art add cheerfulness to an otherwise neutral room. The live fiddle leaf fig in the corner, which will grow to ceiling height, add life and function as a natural air-purifier.
 TATCOR DESIGN BUILD
WOODLYNNS EDGE " Live edge slab table and woodwork " This is a close up view of one of our Curly Black Walnut live edge slab tables. The 3 dimensional, curly appearance is from rays that cross the annual growth rings. The beauty is amazing.

 Solanna Design & Development
Limestone flooring and Art Deco Decor leads to expansive views of Catalina Island and Little Corona Beach. A pale gray, ivory, and blue palette, a geometric tiled floor, a gridded skylight, recessed and track lighting, sculptural planters, orchids, and upholstered seating beyond. Crisp linear architecture is balanced by large leafy plants and decorative objects, giving this transitional space an airy, gallery-like atmosphere with a strong indoor-outdoor connection.

 J. Kurtz Design
Living room - mid-sized eclectic formal and open concept light wood floor and beige floor living room idea in Los Angeles with white walls, a standard fireplace, a brick fireplace and no tv

 User
Large minimalist enclosed light wood floor and brown floor living room photo in San Francisco with white walls, a standard fireplace, a tile fireplace and no tv

 design by Christina Perry
A transitional, bungalow Sylvan Park home design featuring a round, wood dining table accented with matching dining chairs and neutral table decor. Interior Design & Photography: design by Christina Perry

 Shari Michael Design
Inspiration for a contemporary concrete floor and gray floor kitchen remodel in New York with a single-bowl sink, quartzite countertops, an island and white countertops

 Haven Design Studio
Jacob Hand Photography;
Our clients completed the modern luxe rehab of their Lincoln Park Victorian and needed a decor refresh. The challenge: to create toddler (and poodle) friendly decor that didn’t cramp their eclectic, high-end style. Custom furnishings, modern lighting and the client’s original artwork came together beautifully, highlighting the gorgeous vintage features of the home.
 J. Kurtz Design
Mid-sized eclectic formal and open concept light wood floor and beige floor living room photo in Los Angeles with white walls, a standard fireplace, a brick fireplace and no tv

 Pamela Harvey Interiors
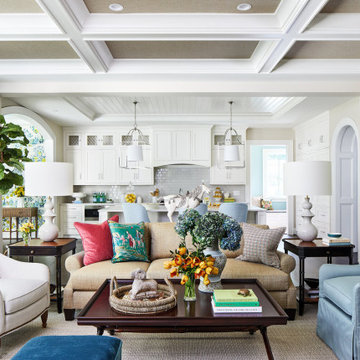
For this stunning home, our St. Pete studio created a bold, bright, balanced design plan to invoke a sophisticated vibe. Our love for the color blue was included in the carefully planned color scheme of the home. We added a gorgeous blue and white rug in the entryway to create a fabulous first impression. The adjacent living room got soft blue accents creating a cozy ambience. In the formal dining area, we added a beautiful wallpaper with fun prints to complement the stylish furniture. Another lovely wallpaper with fun blue and yellow details creates a cheerful ambience in the breakfast corner near the beautiful kitchen. The bedrooms have a neutral palette creating an elegant and relaxing vibe. A stunning home bar with black and white accents and stylish wooden furniture adds an elegant flourish.

 Quality Floors First
Example of a mid-sized trendy vinyl floor open concept kitchen design in Orange County with white cabinets

 America Green Builders
Study room - mid-sized transitional freestanding desk light wood floor and beige floor study room idea in Los Angeles with brown walls

 Rentschler Interiors / LAKESTREETSTUDIO
Photography: Lara Fuller
Inspiration for a mid-sized timeless open concept and formal medium tone wood floor living room remodel in Boston with a two-sided fireplace, a stone fireplace, white walls and no tv
Inspiration for a mid-sized timeless open concept and formal medium tone wood floor living room remodel in Boston with a two-sided fireplace, a stone fireplace, white walls and no tv

 Erin Roberts Design
Interior Design & Styling | Erin Roberts
Large danish guest light wood floor and beige floor bedroom photo in San Francisco with gray walls and no fireplace
Large danish guest light wood floor and beige floor bedroom photo in San Francisco with gray walls and no fireplace

 Kitchen Fantastic SJ
Example of a small minimalist medium tone wood floor and brown floor great room design in San Francisco with white walls and no fireplace
187