
Search results for "Fiddling" in Home Design Ideas

 Inspire Design Center
Mid-sized transitional open concept medium tone wood floor and brown floor living room photo in Indianapolis with gray walls, no fireplace and no tv

 Floors On Crowfoot
Inspiration for a mid-sized transitional formal and open concept dark wood floor and brown floor living room remodel in Orange County with gray walls, no fireplace and no tv

 Green Tech Construction
Caroline Merrill
Inspiration for a large country formal and open concept medium tone wood floor and brown floor living room remodel in Salt Lake City with beige walls, a standard fireplace, a brick fireplace and a wall-mounted tv
Inspiration for a large country formal and open concept medium tone wood floor and brown floor living room remodel in Salt Lake City with beige walls, a standard fireplace, a brick fireplace and a wall-mounted tv
Find the right local pro for your project

 Design and Dwell Homes LLC
Example of a mid-sized beach style open concept light wood floor and gray floor living room design in Miami with white walls, a standard fireplace, a concrete fireplace and no tv

 Lee Lyn Construction
Large transitional open concept dark wood floor and brown floor living room photo in Minneapolis with beige walls, a standard fireplace, a stone fireplace and a wall-mounted tv
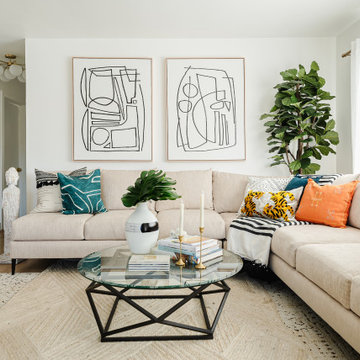
 Eden LA Furniture and Interiors
Sometimes the house just tells you what it wants.
And sometimes that house belongs to an accomplished interior designer. And sometimes that designer and her hilarious son and their little white dog want to be surrounded in stunning natural light, great modern art, tons of plants, and pastel splashes of rock and roll. This was a complete "fixer" bungalow purchased by Jamie and lovingly renovated into this fun, happy space it is today. Friends and family love to gather here as everyone feels immediately "at home". Thanks to Superior Tile and Stone, Greg Vining Plumbing, and McEwan Hardwood Floors.
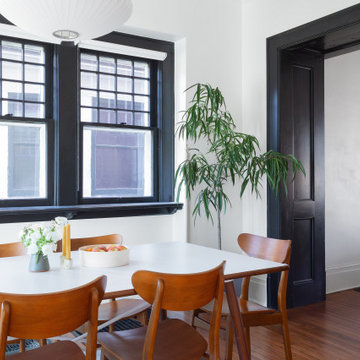
 WERK | Building Modern
Kitchen view from dining room includes oak flooring, glazed ceramic tile backsplash wall, white + walnut cabinets, grey quartz top, bar counter, and colorful accents - Scandinavian-Craftsman Interior - Indianapolis, Indiana - HAUS | Architecture For Modern Lifestyles, Christopher Short, Architect, WERK | Building Modern, Construction Managers, Custom Builders
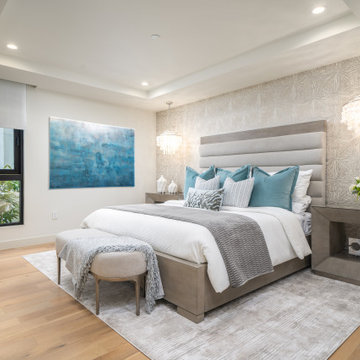
 Michelle Jett – Decorating Den Interiors
Our client also wanted to incorporate some shades of ocean blue into this bedroom. A tall headboard with straight lines in addition to dramatic chandeliers made of Capiz shells work together as transitional elements and make great use of the room height. A fiddle fig tree adds a modern touch alongside beautiful nightstands wrapped in a tarnished nickel metal and sophisticated accents such as bookends, vases, and a floral centerpiece.


 Christopher Design
Inspiration for a mid-sized transitional freestanding desk dark wood floor and brown floor study room remodel in Houston with beige walls
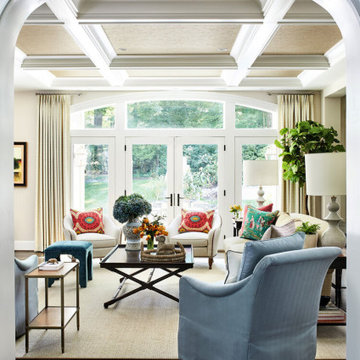
 Pamela Harvey Interiors
For this stunning home, our St. Pete studio created a bold, bright, balanced design plan to invoke a sophisticated vibe. Our love for the color blue was included in the carefully planned color scheme of the home. We added a gorgeous blue and white rug in the entryway to create a fabulous first impression. The adjacent living room got soft blue accents creating a cozy ambience. In the formal dining area, we added a beautiful wallpaper with fun prints to complement the stylish furniture. Another lovely wallpaper with fun blue and yellow details creates a cheerful ambience in the breakfast corner near the beautiful kitchen. The bedrooms have a neutral palette creating an elegant and relaxing vibe. A stunning home bar with black and white accents and stylish wooden furniture adds an elegant flourish.

 The Renowned Group
Inspiration for a mid-sized modern open concept dark wood floor and black floor living room remodel in Dallas with gray walls

 Armond Aquatech Pools
Fond of their time spent traveling in New Zealand this pool was designed for the client around the concept of the unfurling of the fiddle head fern, a plant and symbol iconic to the Maori people native to New Zealand. The raised bond beam wall wraps around the back of the spa and terminates with a subtle sheer decent. A hammered copper fire pit and outdoor kitchen provide a peaceful area to either entertain or relax. This pool does this historic Chester County home (circa 1765) justice.
Photo Credit: Allie Skylar Photography

 Reference Media Inc
Mid-sized 1960s formal and open concept medium tone wood floor and brown floor living room photo in Seattle with white walls, no fireplace and a wall-mounted tv
 Green Tech Construction
Caroline Merrill
Living room - large cottage formal and open concept medium tone wood floor and brown floor living room idea in Salt Lake City with beige walls, a standard fireplace, a brick fireplace and a wall-mounted tv
Living room - large cottage formal and open concept medium tone wood floor and brown floor living room idea in Salt Lake City with beige walls, a standard fireplace, a brick fireplace and a wall-mounted tv

 Talie Jane Interiors & Construction
Major remodel of entire first floor including the master bedroom. We added a double-sided gas fireplace (facing the master bedroom and master bathroom) with 3D stone surround, reclaimed wood mantel and built-in storage niches. Carpeting was replaced, new window treatments were installed, updated furniture, lighting, bedding and accessories were also added.
 The Renowned Group
View from Kitchen Island with Cambria Surfaces Countertop and Waterfall. Butler's Pantry and Living Room access after Award-Winning Modern Condo Remodel

 Judith Taylor Designs
Mid-sized transitional formal and enclosed dark wood floor and brown floor living room photo in Toronto with gray walls, no fireplace and no tv
 Living with Lolo
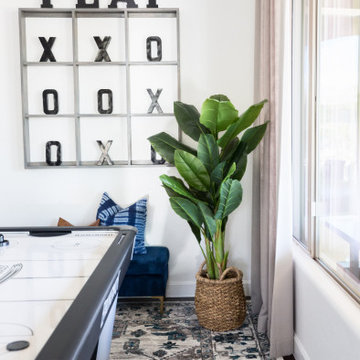
Living Room in Old Paint Drive | Room Type:
Entry / Game Room |
Project Name:
Old Paint Trail |
Key Feature:
A redesigned front entry game room that serves as a welcoming focal point immediately visible when entering the home.
Challenge:
The home featured beautiful desert views but felt dark and underutilized. The front space also needed a clear purpose while making a strong first impression since it is the first area seen upon entering the home.
Solution:
The space was lightened up and transformed into a functional game room that feels both visually inviting and practical for the family. The redesign created a beautiful focal area that enhances the home’s entry experience.
Timeline:
Completed in 2018
 Luxe Style Studio
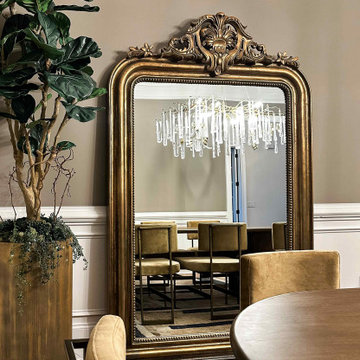
A great mirror can show off a room twice. We leaned an oversized gilded mirror with a hand-carved crest against the wall, where it catches the glittering chandelier of glass drops and brass branches hanging over the table. Mustard velvet dining chairs on slim metal frames gather around an oval wood table, grounded by a bold geometric rug and framed by classic wainscoting.
188