
Search results for "Fiddling" in Home Design Ideas

 Christopher Design
Mid-sized transitional freestanding desk dark wood floor and brown floor study room photo in Houston with beige walls

 Workroom C
Living room - large eclectic enclosed medium tone wood floor and brown floor living room idea in San Francisco with white walls, a standard fireplace, a tile fireplace and no tv

 Designline
The owner's table desk was refinished in black and paired with a Windsor chair . The new pine console was made to look old and custom sized for this space. A map of Asia, a calligraphy brush and sculpture. The small enclosed patio has seating for two from Crate and Barrel with a reproduction Asian rain table from Pottery Barn.
Console table from Bristish Tradtions
Anne Gummerson
Find the right local pro for your project

 Green Tech Construction
Caroline Merrill
Large cottage formal and open concept medium tone wood floor and brown floor living room photo in Salt Lake City with beige walls, a standard fireplace, a brick fireplace and a wall-mounted tv
Large cottage formal and open concept medium tone wood floor and brown floor living room photo in Salt Lake City with beige walls, a standard fireplace, a brick fireplace and a wall-mounted tv

 The Renowned Group
Inspiration for a mid-sized modern open concept dark wood floor and black floor living room remodel in Dallas with gray walls

 Mur-Sol Builders Inc
Mid-sized tuscan light wood floor and beige floor kitchen/dining room combo photo in Los Angeles with white walls, a standard fireplace and a stone fireplace

 Blinds.com
Better Homes and Gardens taught readers how to add color in stages with this bright living room. The shades featured here are Laura Ashley Woven Wood Shades in Tortoise Brick.
The right mix of color can create a vibrant personality for your living room . But you also want color to be livable. So, what's the secret to success? Before you even start to think about playing with colors, take a long hard look at what you won't change.
Watch the video to see this room in action: http://blnds.cm/1m1NKbw

 Lauren Nicole Designs
Example of a large trendy open concept dark wood floor and brown floor family room design in Charlotte with white walls and a wall-mounted tv

 Inspire Design Center
Mid-sized farmhouse enclosed light wood floor and beige floor living room photo in Indianapolis with white walls, no fireplace and no tv

 Black Door Interiors
Inspiration for a mid-sized cottage master carpeted and gray floor bedroom remodel in Boise with gray walls and no fireplace
 WERK | Building Modern
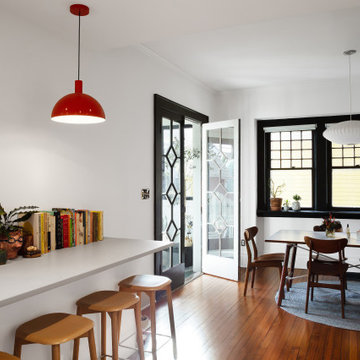
Kitchen view from dining room includes oak flooring, glazed ceramic tile backsplash wall, white + walnut cabinets, grey quartz top, bar counter, and colorful accents - Scandinavian-Craftsman Interior - Indianapolis, Indiana - HAUS | Architecture For Modern Lifestyles, Christopher Short, Architect, WERK | Building Modern, Construction Managers, Custom Builders

 Method Residential Design
Modern open concept kitchen accented with rustic wide plank flooring and high gloss cabinetry.
Example of a mid-sized trendy u-shaped light wood floor and beige floor eat-in kitchen design in Calgary with an undermount sink, flat-panel cabinets, white cabinets, quartzite countertops, white backsplash, stone slab backsplash, paneled appliances, an island and white countertops
Example of a mid-sized trendy u-shaped light wood floor and beige floor eat-in kitchen design in Calgary with an undermount sink, flat-panel cabinets, white cabinets, quartzite countertops, white backsplash, stone slab backsplash, paneled appliances, an island and white countertops
 The Renowned Group
Mid-sized minimalist open concept dark wood floor and black floor living room photo in Dallas with gray walls
 The Renowned Group
Mid-sized minimalist open concept dark wood floor and black floor living room photo in Dallas with gray walls
 Method Residential Design
Quartz back splash with veining placed over the cooktop area.
Inspiration for a mid-sized contemporary u-shaped light wood floor and beige floor eat-in kitchen remodel in Calgary with an undermount sink, flat-panel cabinets, white cabinets, quartzite countertops, white backsplash, stone slab backsplash, paneled appliances, an island and white countertops
Inspiration for a mid-sized contemporary u-shaped light wood floor and beige floor eat-in kitchen remodel in Calgary with an undermount sink, flat-panel cabinets, white cabinets, quartzite countertops, white backsplash, stone slab backsplash, paneled appliances, an island and white countertops

 User
Inspiration for a mid-sized contemporary medium tone wood floor and brown floor kitchen/dining room combo remodel in Dallas with white walls and no fireplace
 Method Residential Design
Modern open concept kitchen accented with rustic wide plank flooring and high gloss cabinetry.
Inspiration for a mid-sized contemporary u-shaped light wood floor and beige floor eat-in kitchen remodel in Calgary with an undermount sink, flat-panel cabinets, white cabinets, quartzite countertops, white backsplash, stone slab backsplash, paneled appliances, an island and white countertops
Inspiration for a mid-sized contemporary u-shaped light wood floor and beige floor eat-in kitchen remodel in Calgary with an undermount sink, flat-panel cabinets, white cabinets, quartzite countertops, white backsplash, stone slab backsplash, paneled appliances, an island and white countertops

 David Small Designs
Example of a large trendy light wood floor and beige floor seated home bar design in Toronto with flat-panel cabinets, beige cabinets, marble countertops, mirror backsplash and black countertops

 MJM Interiors, Inc.
Nicole Serradimigni with Develop Photography
Example of a large transitional open concept dark wood floor and brown floor living room design in Chicago with white walls, no fireplace and a tv stand
Example of a large transitional open concept dark wood floor and brown floor living room design in Chicago with white walls, no fireplace and a tv stand
 User
Inspiration for a large transitional formal and enclosed dark wood floor and brown floor living room remodel in Salt Lake City with white walls, a standard fireplace and a stone fireplace
189