
Search results for "Fiddling" in Home Design Ideas

 The Sitting Room
Troy Thies troy@troythiesphoto.com
Example of a mid-sized classic open concept medium tone wood floor living room design in Minneapolis with beige walls
Example of a mid-sized classic open concept medium tone wood floor living room design in Minneapolis with beige walls

 User
Example of a large transitional formal and enclosed light wood floor and beige floor living room design in Toronto with white walls, a standard fireplace, a plaster fireplace and no tv

 Realarchitecture Ltd
Example of a mid-sized minimalist u-shaped light wood floor and gray floor eat-in kitchen design in Denver with a triple-bowl sink, flat-panel cabinets, light wood cabinets, quartz countertops, gray backsplash, subway tile backsplash, stainless steel appliances, an island and gray countertops
Find the right local pro for your project
 User
Inspiration for a large transitional formal and enclosed light wood floor and beige floor living room remodel in Toronto with white walls, a standard fireplace, a plaster fireplace and no tv
 User
Inspiration for a large transitional formal and enclosed light wood floor and beige floor living room remodel in Toronto with white walls, a standard fireplace, a plaster fireplace and no tv

 Statum Designs Inc.
2801 Chairs provided by Statum Designs
Example of a classic living room design in Toronto
Example of a classic living room design in Toronto
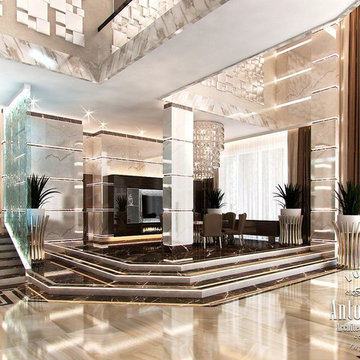
 Luxury Antonovich Design AE
The interior, which attracts the eye and fills the with sublime emotions. Modern style in projects of Kateryna Antonovich is a unique improvisation with shades, materials and textures. The designer skillfully interweaves modern technology in her projects. This interior was designed for one of the most beautiful villas in Palm Jumeirah. The owners of the house wanted to get a luxury, extraordinary and stunning interior design that would perfectly fit this part of the beautiful city of Dubai. This modern technology allows to realize the most courageous solutions of designers and architects. The villa interior design in Palm Jumeirah has become an excellent way to highlight the benefits of architectural planning. The perfect geometry of space sets a very pleasant emotions. The main fiddle of this luxury orchestra becomes a natural marble, which the designer uses in the decoration of floors and walls. The marble surface exquisitely shimmers under the light of massive crystal chandeliers. High ceiling in a living room contributed to the fact that the visually chandeliers seem light and airy. To make the interior more expressive lighting is completed with lines of LED backlight. The author of the project zoned the space with a podium, where a dining area is located. Clean lines and perfect harmony are based on a combination of spectacular decor elements, colors and textures. Interior botanical gardens, volumetric 3D panel, modern fireplace, stylized waterfall that extends over the entire height of the wall in the living room… All these factors combining into a unique flight, fill the house with the exquisite charm of modern luxury. The villa interior is a cozy and luxurious oasis on the beach, where you can enjoy absolute comfort
 Realarchitecture Ltd
Example of a mid-sized minimalist u-shaped light wood floor and gray floor eat-in kitchen design in Denver with a triple-bowl sink, flat-panel cabinets, light wood cabinets, quartz countertops, gray backsplash, subway tile backsplash, stainless steel appliances, an island and gray countertops

 Just the Thing Decorating, Staging, and Windows
Starting from scratch for this new home allowed me to create a fresh, comfortable California beach vibe for the home. Quality materials were combined with modern appeal to create an easy and liveable space.
photos: Matt Ross
 User
Inspiration for a mid-sized contemporary u-shaped dark wood floor and brown floor eat-in kitchen remodel in Dallas with an undermount sink, raised-panel cabinets, white cabinets, quartz countertops, gray backsplash, stainless steel appliances, a peninsula and white countertops
 User
Inspiration for a mid-sized contemporary u-shaped dark wood floor and brown floor eat-in kitchen remodel in Dallas with an undermount sink, raised-panel cabinets, white cabinets, quartz countertops, gray backsplash, stainless steel appliances, a peninsula and white countertops
 User
The beach-like riffles of the custom fiddleback sycamore cabinets combined with exposed stainless shelves and the ebony laminated floors is both visually interesting while functional for a serious chef.
 User
Eat-in kitchen - mid-sized modern u-shaped dark wood floor and brown floor eat-in kitchen idea in Dallas with a double-bowl sink, raised-panel cabinets, gray cabinets, quartz countertops, stainless steel appliances, a peninsula and white countertops
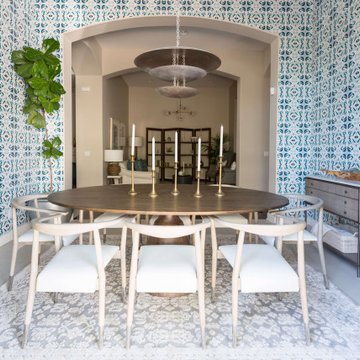
 Living with Lolo
Dining Room in West Trail Drive | Moody Modern Home in Scottsdale, AZ |
Room Type: Full home remodel and furnishings |
Project Name: West Trail Drive Residence |
Key Feature: A moody, modern aesthetic built from the ground up through renovation and furnishings, where every finish, fixture, and piece of furniture was selected to work as a cohesive whole rather than a collection of separate decisions.
Challenge: The home had good bones but felt generic. The clients wanted something that reflected a specific point of view, not a safe Scottsdale palette. The risk with moody, dark interiors is that they can feel heavy or disconnected if the layering isn't right.
Solution: Living with Lolo led both the remodel and the furnishings, which meant the design intent carried through from the walls and floors all the way to how the room actually lives. Because Lauren holds both an interior design credential and an active Arizona ROC general contractor license, there was no handoff between designer and contractor. That single point of accountability kept the vision intact and the project on track.
Materials: Custom cabinetry, natural stone surfaces, designer lighting, curated furniture and textiles sourced through Living with Lolo's trade relationships.
Budget: $150,000 to $400,000 |
Timeline: 4 to 8 months.

 Tweak Your Space
Eat-in kitchen - mid-sized traditional u-shaped porcelain tile and brown floor eat-in kitchen idea in Tampa with an undermount sink, beaded inset cabinets, black cabinets, granite countertops, multicolored backsplash, ceramic backsplash, stainless steel appliances, an island and multicolored countertops
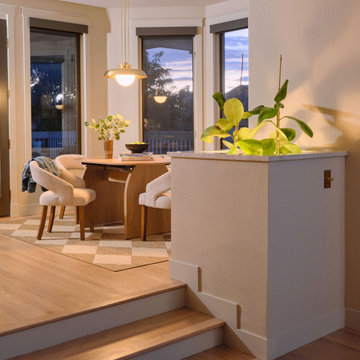
 Lindy Design Build
The sunken living room sits two steps down, and the walls beside each set of steps were wider than they needed to be and too close to traffic for art. Our clients are serious gardeners with fruit trees of their own, so we gave their plants a permanent home there. Each planter has a Taj Mahal quartzite top that can handle water, a custom powder-coated steel liner, and uplights on Buster + Punch dimmers that throw leaf shadows up the walls at night. We set them at 36 inches to match the beverage station counter, so both sides of the steps line up as you come down. Part of our Head in the Clouds whole home renovation in Westminster, Colorado. Photo by Ladron Forde, Forde Photography.
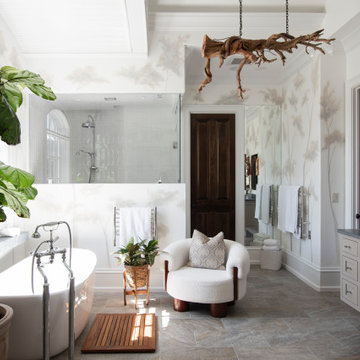
 Hermitage Kitchen Gallery LLC
A serene, spa-inspired bathroom that blends natural light, organic textures, and understated luxury. A freestanding soaking tub, airy glass shower, and custom double vanity are complemented by soft neutrals, botanical details, and a sculptural driftwood fixture- creating a calm, nature - connected retreat.
 Lincoln Lighthill Architect
 employed several discrete updates that collectively transform this existing row house.
At the heart of the home, a section of floor was removed at the top level to open up the existing stair and allow light from a new skylight to penetrate deep into the home. The stair itself received a new maple guardrail and planter, with a Fiddle-leaf fig tree growing up through the opening towards the skylight.
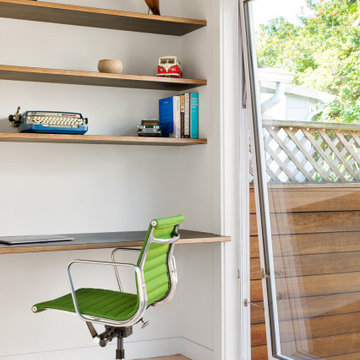
On the top living level, an awkwardly located entrance to a full bathroom directly off the main stair was moved around the corner and out of the way by removing a little used tub from the bathroom, as well as an outdated heater in the back corner. This created a more discrete entrance to the existing, now half-bath, and opened up a space for a wall of pantry cabinets with built-in refrigerator, and an office nook at the rear of the house with a huge new awning window to let in light and air.
Downstairs, the two existing bathrooms were reconfigured and recreated as dedicated master and kids baths. The kids bath uses yellow and white hexagonal Heath tile to create a pixelated celebration of color. The master bath, hidden behind a flush wall of walnut cabinetry, utilizes another Heath tile color to create a calming retreat.
Throughout the home, walnut thin-ply cabinetry creates a strong contrast to the existing maple flooring, while the exposed blond edges of the material tie the two together. Rounded edges on integral pulls and door edges create pinstripe detailing that adds richness and a sense of playfulness to the design.
This project was featured by Houzz: https://tinyurl.com/stn2hcze

 The Home Depot
Build your living space with modern farmhouse style in mind. Choose cozy seating wrapped in natural fabrics and supple leathers. Accent with rich woods, burnished metals and bronzed finishes. For a nontraditional statement, treat your favorite rugs like art. Starting with your largest, flattest rug, layer on smaller, patterned pieces to add dimension and a soft foundation. Shop the pieces in this chic living room.
 Rent WOW!!!
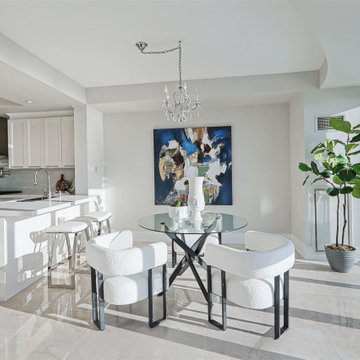
This bright, open-concept kitchen and breakfast area at The Waterford, 2095 Lake Shore Boulevard West, features contemporary furniture supplied by Rent WOW!!! for a luxury vacant condominium staged by C Staged Interiors. Our 47-inch Irving dining table, with its round glass top and sculptural black metal base, is paired with Phillippa accent chairs upholstered in soft white bouclé. Although designed as accent chairs, their distinctive curved silhouettes make them an elegant alternative to conventional dining chairs. Two white U counter stools provide additional seating at the kitchen island, while our oversized Florida abstract artwork introduces colour and visual interest. A tall artificial fiddle-leaf plant completes the arrangement, adding greenery without obstructing the natural light or the beautiful Lake Ontario views. The combination demonstrates how versatile rental furniture can create a sophisticated, welcoming dining area within a contemporary luxury condominium.
205