
Search results for "Fiddling" in Home Design Ideas

 Kaza Contracting
Living room - mid-sized transitional open concept light wood floor and beige floor living room idea in Toronto with white walls, a ribbon fireplace, a tile fireplace and a wall-mounted tv

 Dona Rosene Interiors
2018 DESIGN OVATION HONORABLE MENTION/ TRADITIONAL LIVING ROOM. Years after a major remodel, this couple contacted the designer as they had for 25 yrs to work with the contractor to create this Living Area Addition. To warm up the room and bring the ceiling down, the designer recommended the use of wood planks on the ceiling, along with 2 large-scale iron chandeliers. The double row of windows brings the outdoors in, providing wonderful daylight. The wall space above the opening to the adjacent Library was the perfect location for canvas panels inspired by the wife’s favorite Japanese artwork and commissioned by the designer with a local artist. The room provides plenty of seating for watching TV, reading or conversation. The open space between the sofa table and library allows room for the client to explore her heritage through Japanese Sword practicing or her Ikebana creations using their landscape. Oriental inspiration was used in the fabrics and accessories throughout. Photos by Michael Hunter

 Hill & Hurtt Architects, PLLC
Butler's Pantry looking towards renovated Living Room.
Example of a mid-sized classic formal and enclosed medium tone wood floor and white floor living room design in DC Metro with gray walls, a standard fireplace, a wood fireplace surround and no tv
Example of a mid-sized classic formal and enclosed medium tone wood floor and white floor living room design in DC Metro with gray walls, a standard fireplace, a wood fireplace surround and no tv
Find the right local pro for your project
 Kaza Contracting
Mid-sized transitional open concept light wood floor and beige floor living room photo in Toronto with white walls, a ribbon fireplace, a tile fireplace and a wall-mounted tv
 Kaza Contracting
Example of a mid-sized transitional open concept light wood floor and beige floor living room design in Toronto with white walls, a ribbon fireplace, a tile fireplace and a wall-mounted tv

 Fontana & Dames Interior Design
Mid-sized transitional formal and open concept dark wood floor and brown floor living room photo with gray walls, a standard fireplace, a stone fireplace and no tv

 AMR Interior Design & Drafting Ltd.
Ryan Patrick Kelly
Inspiration for a mid-sized transitional enclosed medium tone wood floor and brown floor living room remodel in Edmonton with gray walls, a two-sided fireplace and a concrete fireplace
Inspiration for a mid-sized transitional enclosed medium tone wood floor and brown floor living room remodel in Edmonton with gray walls, a two-sided fireplace and a concrete fireplace
 SPRUCED Interior Design and Construction
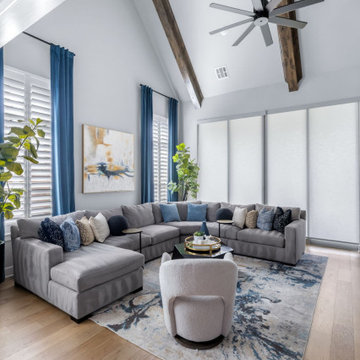
The family room opens up under a vaulted ceiling with wood beams. We painted the brick fireplace a deep charcoal so it reads as a dramatic focal point, finished with a stained wood mantel and an arched mirror. A deep gray sectional surrounds a faceted black coffee table and brass side tables, with a boucle swivel chair, navy velvet drapes, and fiddle leaf figs softening the space. By the stairs, a carved black geometric credenza and a wall-mounted wine rack turn an overlooked corner into a serving spot.
 Living with Lolo
Living Room in The Estates | Room Type:
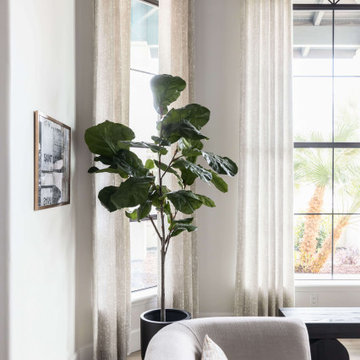
Partial Home Furnishing & Design – Entry, Living Room, Office, Family Room, Kitchen, and Master Bedroom (approximately 2,000 sq ft).
Project Name:
The Estates |
Key Feature:
A Contemporary Modern home layered with pops of color and glam touches, highlighted by a custom turquoise bed against bold wallpaper and a fully custom built-in shelving unit that transformed a former wet bar into a statement feature wall.
Challenge:
The client was newly working remotely and wanted to establish a home office that was both functional and elevated.
Solution:
The team incorporated modern crystal chandeliers, jewel tones, bold wallpaper, custom furnishings, and a dedicated office design to reflect the client’s inspiration photos while creating a stylish, functional home suited for remote work.
Materials:
Tile: Bedrosians.
Lighting: Circa Lighting.
Rugs: Loloi.
Wallpaper: Phillip Jeffries.
Entry Mirror: Bungalow5.
Budget:
$50-75K |
Timeline:
Completed December 2021.
 SPRUCED Interior Design and Construction
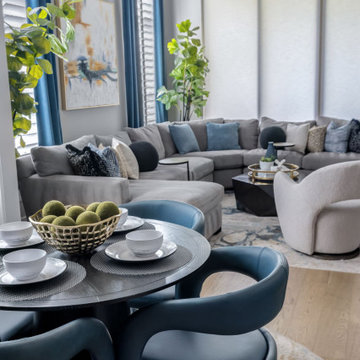
The family room opens up under a vaulted ceiling with wood beams. We painted the brick fireplace a deep charcoal so it reads as a dramatic focal point, finished with a stained wood mantel and an arched mirror. A deep gray sectional surrounds a faceted black coffee table and brass side tables, with a boucle swivel chair, navy velvet drapes, and fiddle leaf figs softening the space. By the stairs, a carved black geometric credenza and a wall-mounted wine rack turn an overlooked corner into a serving spot.
 SPRUCED Interior Design and Construction
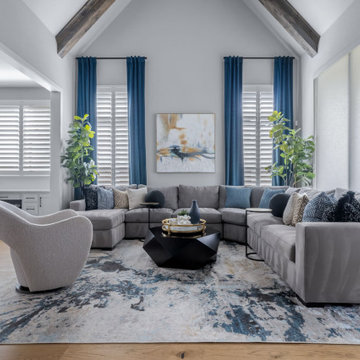
The family room opens up under a vaulted ceiling with wood beams. We painted the brick fireplace a deep charcoal so it reads as a dramatic focal point, finished with a stained wood mantel and an arched mirror. A deep gray sectional surrounds a faceted black coffee table and brass side tables, with a boucle swivel chair, navy velvet drapes, and fiddle leaf figs softening the space. By the stairs, a carved black geometric credenza and a wall-mounted wine rack turn an overlooked corner into a serving spot.

 Madison Nicole Design
Inspiration for a mid-sized country formal and enclosed light wood floor and brown floor living room remodel in Los Angeles with gray walls, a standard fireplace, a tile fireplace and no tv
 Fontana & Dames Interior Design
Mid-sized transitional formal and open concept dark wood floor and brown floor living room photo with gray walls, a standard fireplace, a stone fireplace and no tv
 Fontana & Dames Interior Design
Example of a mid-sized transitional medium tone wood floor and brown floor kitchen/dining room combo design with white walls and no fireplace
 Fontana & Dames Interior Design
Living room - mid-sized transitional formal and open concept dark wood floor and brown floor living room idea with gray walls, a standard fireplace, a stone fireplace and no tv
 Kaza Contracting
Mid-sized transitional open concept light wood floor and beige floor living room photo in Toronto with white walls, a ribbon fireplace, a tile fireplace and a wall-mounted tv


 Tweak Your Space
Large transitional formal and open concept light wood floor and gray floor living room photo in Tampa with beige walls, no fireplace and no tv
 Fontana & Dames Interior Design
Mid-sized transitional formal and open concept dark wood floor and brown floor living room photo with gray walls, a standard fireplace, a stone fireplace and no tv
 Tweak Your Space
Example of a large transitional formal and open concept light wood floor and gray floor living room design in Tampa with beige walls, no fireplace and no tv
202