
Search results for "Fiddling" in Home Design Ideas
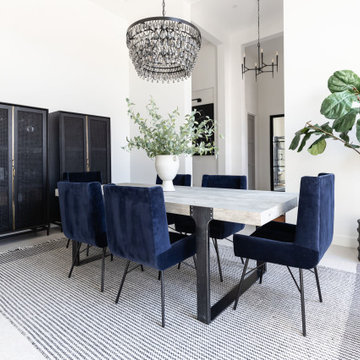
 Living with Lolo
Dining Room in Monte Lindo | Room Type:
Full Home Furnishing – 4,368 sq ft | 6 Bedrooms | 5 Baths- Living Room, Dining Room, Kitchen Nook, Family Room, Office, Primary Bedroom + Bath.
Project Name:
Monte Lindo |
Key Feature:
A Modern Transitional new build transformed from builder-grade into a unique, personality-driven home through curated furnishings, lighting, art, and mirrors.
Challenge:
COVID-related supply and delivery delays, along with limitations of working within a builder-grade home that restricted creativity in certain areas.
Solution:
The team elevated the space with thoughtfully selected furnishings, lighting, wallpaper, art, and mirrors, pushing the clients slightly outside their comfort zone to create a home that felt both comfortable and impressive.
Materials:
Lighting: Arteriors, Palecek, Circa, Memoky.
Rugs: Loloi, Surya.
Mirrors: Four Hands, Ferguson, Arteriors.
Wallpaper: Savannah Hayes.
Furniture: Classic Home, Four Hands, Moss Home, Dovetail, Union Home.
Budget:
$50k-$75K |
Timeline:
11 months, completed September 2021.


 Trudi Jones Design
Jody Beck Photography
Living room - mid-sized transitional formal and open concept dark wood floor and brown floor living room idea in Vancouver with gray walls, a ribbon fireplace, a plaster fireplace and no tv
Living room - mid-sized transitional formal and open concept dark wood floor and brown floor living room idea in Vancouver with gray walls, a ribbon fireplace, a plaster fireplace and no tv
Find the right local pro for your project

 User
Inspiration for a mid-sized contemporary formal and open concept light wood floor and gray floor living room remodel in Calgary with gray walls, a standard fireplace, a tile fireplace and no tv

 SF Design Build
Large trendy formal and open concept light wood floor and beige floor great room photo in San Francisco with white walls and no fireplace
 User
Example of a mid-sized trendy formal and enclosed light wood floor and gray floor living room design in Toronto with white walls, no fireplace and no tv


 yardscapes Inc.
Traditional suburban home sunroom addition and remodel. Invisible screens and fireplace along with major landscape updates.
Mid-sized classic stone back porch idea in Minneapolis with a fireplace and a roof extension
Mid-sized classic stone back porch idea in Minneapolis with a fireplace and a roof extension

 Beth Mack Designs
Inspiration for a mid-sized 1950s open concept light wood floor and beige floor living room remodel in Los Angeles with beige walls, a corner fireplace, a stone fireplace and a wall-mounted tv

 JPM Construction
Example of a large cottage formal and open concept medium tone wood floor and gray floor living room design in San Francisco with a farmhouse sink, white cabinets, stainless steel appliances, an island, multicolored countertops, white walls, a standard fireplace, a stone fireplace and no tv

 Trevor Howells Interior Design
Example of a large formal and open concept dark wood floor and brown floor living room design in Los Angeles with white walls, a standard fireplace, a stone fireplace and no tv
 Beth Mack Designs
Inspiration for a mid-sized mid-century modern open concept light wood floor and beige floor living room remodel in Los Angeles with beige walls, a corner fireplace, a stone fireplace and a wall-mounted tv
 User
Example of a mid-sized transitional l-shaped medium tone wood floor and beige floor eat-in kitchen design in Phoenix with a single-bowl sink, shaker cabinets, white cabinets, granite countertops, white backsplash, subway tile backsplash, stainless steel appliances and an island

 Studio Tissé
Mid-sized minimalist single-wall dark wood floor and brown floor bar cart photo in Atlanta with no sink, flat-panel cabinets, dark wood cabinets, wood countertops and brown countertops

 design by Christina Perry
Shop My Design here: https://designbychristinaperry.com/blog/bright-modern-lounge/

 Designology Studio LLC
Lindsey Drewes
Eat-in kitchen - large mid-century modern l-shaped dark wood floor and brown floor eat-in kitchen idea in Santa Barbara with an undermount sink, shaker cabinets, white cabinets, multicolored backsplash, porcelain backsplash, stainless steel appliances, an island and black countertops
Eat-in kitchen - large mid-century modern l-shaped dark wood floor and brown floor eat-in kitchen idea in Santa Barbara with an undermount sink, shaker cabinets, white cabinets, multicolored backsplash, porcelain backsplash, stainless steel appliances, an island and black countertops
 User
Living room - large transitional formal and enclosed light wood floor and beige floor living room idea in Toronto with white walls, a standard fireplace, a plaster fireplace and no tv
 Studio Tissé
Mid-sized minimalist single-wall dark wood floor and brown floor bar cart photo in Atlanta with no sink, flat-panel cabinets, dark wood cabinets, wood countertops and brown countertops
 Beth Mack Designs
Mid-sized 1950s open concept light wood floor and beige floor living room photo in Los Angeles with beige walls, a corner fireplace, a stone fireplace and a wall-mounted tv
 User
Inspiration for a large transitional formal and enclosed light wood floor and beige floor living room remodel in Toronto with white walls, a standard fireplace, a plaster fireplace and no tv
204