
Search results for "Fiddling" in Home Design Ideas
 SPRUCED Interior Design and Construction
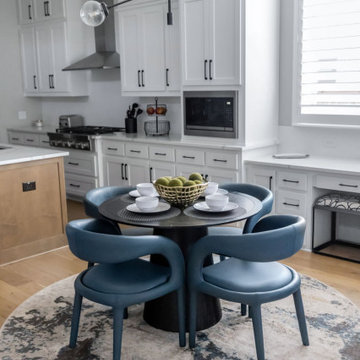
The family room opens up under a vaulted ceiling with wood beams. We painted the brick fireplace a deep charcoal so it reads as a dramatic focal point, finished with a stained wood mantel and an arched mirror. A deep gray sectional surrounds a faceted black coffee table and brass side tables, with a boucle swivel chair, navy velvet drapes, and fiddle leaf figs softening the space. By the stairs, a carved black geometric credenza and a wall-mounted wine rack turn an overlooked corner into a serving spot.
 SPRUCED Interior Design and Construction
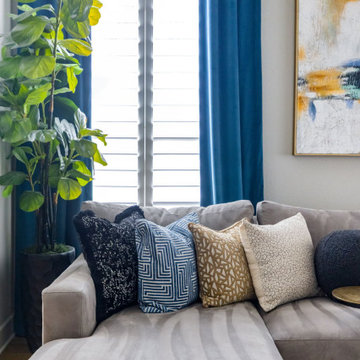
The family room opens up under a vaulted ceiling with wood beams. We painted the brick fireplace a deep charcoal so it reads as a dramatic focal point, finished with a stained wood mantel and an arched mirror. A deep gray sectional surrounds a faceted black coffee table and brass side tables, with a boucle swivel chair, navy velvet drapes, and fiddle leaf figs softening the space. By the stairs, a carved black geometric credenza and a wall-mounted wine rack turn an overlooked corner into a serving spot.
 SPRUCED Interior Design and Construction
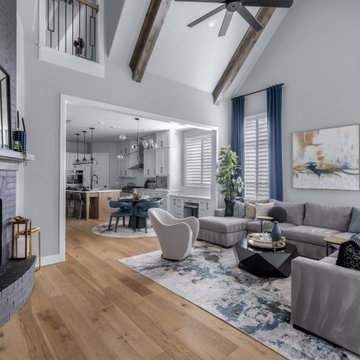
The family room opens up under a vaulted ceiling with wood beams. We painted the brick fireplace a deep charcoal so it reads as a dramatic focal point, finished with a stained wood mantel and an arched mirror. A deep gray sectional surrounds a faceted black coffee table and brass side tables, with a boucle swivel chair, navy velvet drapes, and fiddle leaf figs softening the space. By the stairs, a carved black geometric credenza and a wall-mounted wine rack turn an overlooked corner into a serving spot.
Find the right local pro for your project
 Lincoln Lighthill Architect
 employed several discrete updates that collectively transform this existing row house.
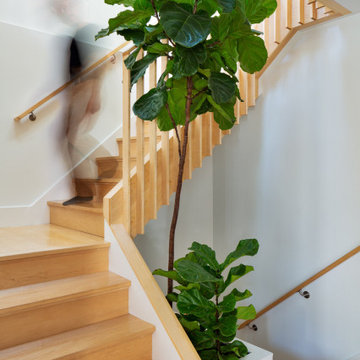
At the heart of the home, a section of floor was removed at the top level to open up the existing stair and allow light from a new skylight to penetrate deep into the home. The stair itself received a new maple guardrail and planter, with a Fiddle-leaf fig tree growing up through the opening towards the skylight.
On the top living level, an awkwardly located entrance to a full bathroom directly off the main stair was moved around the corner and out of the way by removing a little used tub from the bathroom, as well as an outdated heater in the back corner. This created a more discrete entrance to the existing, now half-bath, and opened up a space for a wall of pantry cabinets with built-in refrigerator, and an office nook at the rear of the house with a huge new awning window to let in light and air.
Downstairs, the two existing bathrooms were reconfigured and recreated as dedicated master and kids baths. The kids bath uses yellow and white hexagonal Heath tile to create a pixelated celebration of color. The master bath, hidden behind a flush wall of walnut cabinetry, utilizes another Heath tile color to create a calming retreat.
Throughout the home, walnut thin-ply cabinetry creates a strong contrast to the existing maple flooring, while the exposed blond edges of the material tie the two together. Rounded edges on integral pulls and door edges create pinstripe detailing that adds richness and a sense of playfulness to the design.
This project was featured by Houzz: https://tinyurl.com/stn2hcze


 The Home Depot
Mix bohemian touches with your farmhouse style for a look that’s straight out of a decor magazine. For the furniture, white-washed woods and stark black frames create chic contrast. Spark imagination with an on-trend pendant light and a functional desk lamp, and add intrigue to the solid surroundings with tribal prints and woven accents. Scroll to shop these office essentials.

 Madison Nicole Design
Mid-sized country formal and enclosed light wood floor and brown floor living room photo in Los Angeles with gray walls, a standard fireplace, a tile fireplace and no tv
 Madison Nicole Design
Example of a mid-sized cottage formal and enclosed light wood floor and brown floor living room design in Los Angeles with gray walls, a standard fireplace, a tile fireplace and no tv
 Eden LA Furniture and Interiors
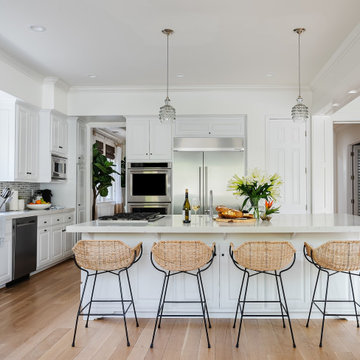
A happy east coast family gets their perfect second home on the west coast.
This family of 6 was a true joy to work with from start to finish. They were very excited to have a home reflecting the true west coast sensibility: ocean tones mixed with neutrals, modern art and playful elements, and of course durability and comfort for all the kids and guests. The pool area and kitchen got total overhauls (thanks to Jeff with Black Cat Construction) and we added a fun wine closet below the staircase. They trusted the vision of the design and made few requests for changes. And the end result was even better than they expected.

 Fontana & Dames Interior Design
Example of a mid-sized transitional formal and open concept dark wood floor and brown floor living room design with gray walls, a standard fireplace, a stone fireplace and no tv

 Liliblue Interior Design
Inspiration for a mid-sized timeless open concept and formal light wood floor and beige floor living room remodel in Orange County with gray walls, no fireplace and no tv
 Living with Lolo
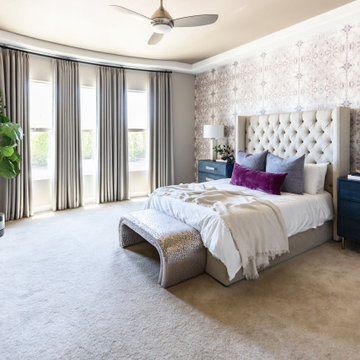
Bedroom in Calle De Pompas | Room Type:
Whole Home (Interior and Outdoor Living) |
Project Name:
Calle De Pompas |
Key Feature:
A builder-grade home transformed through updated furnishings, lighting, and outdoor entertaining elements, including a Hestan outdoor grill.
Challenge:
The home originally featured builder-grade finishes and lacked personality. The goal was to refresh the space after several years of living there and create a home that felt more personal and elevated through updated furnishings and design details.
Solution:
The home was refreshed with new furniture, updated lighting, and upgraded materials to give the space an entirely new feel while improving functionality and style throughout the interior and outdoor entertaining areas.
Materials:
Arizona Tile, SapienStone outdoor BBQ countertop, and lighting from Sunlighting.
Budget:
$75k-$150K |
Timeline:
Completed June 2020.

 User
Example of a mid-sized minimalist dark wood floor and brown floor kitchen/dining room combo design in Dallas with white walls and no fireplace

 avenue design inc
Mid-sized minimalist open concept medium tone wood floor and brown floor family room photo in Toronto with white walls, a ribbon fireplace, a stone fireplace and a wall-mounted tv

 Modsy
Example of a mid-sized eclectic light wood floor and beige floor great room design in San Francisco with beige walls and no fireplace
 Madison Nicole Design
Living room - mid-sized farmhouse formal and enclosed light wood floor and brown floor living room idea in Los Angeles with gray walls, a standard fireplace, a tile fireplace and no tv

 Kaza Contracting
Living room - mid-sized transitional open concept light wood floor and beige floor living room idea in Toronto with white walls, a ribbon fireplace, a tile fireplace and a wall-mounted tv
 User
Example of a large trendy formal and enclosed light wood floor and brown floor living room design in Toronto with white walls, a standard fireplace, a tile fireplace and no tv

 Tweak Your Space
Living room - large transitional formal and open concept light wood floor and gray floor living room idea in Tampa with beige walls, no fireplace and no tv
 User
Kitchen/dining room combo - mid-sized modern dark wood floor and brown floor kitchen/dining room combo idea in Dallas with white walls and no fireplace
201