
Search results for "Fiddling" in Home Design Ideas

 Kaza Contracting
Inspiration for a mid-sized transitional open concept light wood floor and beige floor living room remodel in Toronto with white walls, a ribbon fireplace, a tile fireplace and a wall-mounted tv

 avenue design inc
Mid-sized trendy open concept medium tone wood floor and brown floor family room photo in Toronto with white walls, a ribbon fireplace, a stone fireplace and a wall-mounted tv
 Kaza Contracting
Mid-sized transitional open concept light wood floor and beige floor living room photo in Toronto with white walls, a ribbon fireplace, a tile fireplace and a wall-mounted tv
Find the right local pro for your project
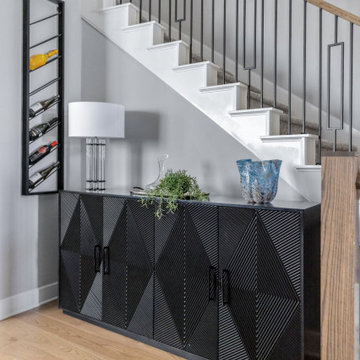
 SPRUCED Interior Design and Construction
The family room opens up under a vaulted ceiling with wood beams. We painted the brick fireplace a deep charcoal so it reads as a dramatic focal point, finished with a stained wood mantel and an arched mirror. A deep gray sectional surrounds a faceted black coffee table and brass side tables, with a boucle swivel chair, navy velvet drapes, and fiddle leaf figs softening the space. By the stairs, a carved black geometric credenza and a wall-mounted wine rack turn an overlooked corner into a serving spot.
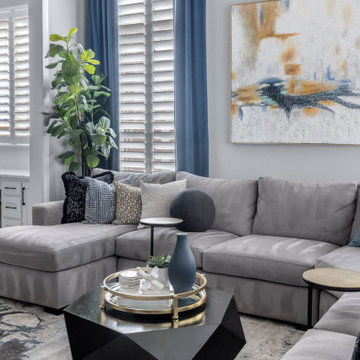 SPRUCED Interior Design and Construction
The family room opens up under a vaulted ceiling with wood beams. We painted the brick fireplace a deep charcoal so it reads as a dramatic focal point, finished with a stained wood mantel and an arched mirror. A deep gray sectional surrounds a faceted black coffee table and brass side tables, with a boucle swivel chair, navy velvet drapes, and fiddle leaf figs softening the space. By the stairs, a carved black geometric credenza and a wall-mounted wine rack turn an overlooked corner into a serving spot.
 Kaza Contracting
Mid-sized transitional open concept light wood floor and beige floor living room photo in Toronto with white walls, a ribbon fireplace, a tile fireplace and a wall-mounted tv

 design by Christina Perry
Shop My Design here: https://designbychristinaperry.com/blog/bright-modern-lounge/
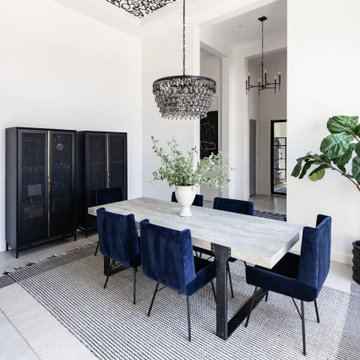
 Living with Lolo
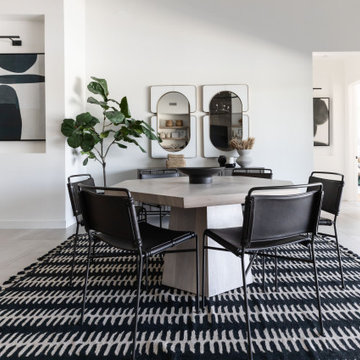
Dining Room in Monte Lindo | Room Type:
Full Home Furnishing – 4,368 sq ft | 6 Bedrooms | 5 Baths- Living Room, Dining Room, Kitchen Nook, Family Room, Office, Primary Bedroom + Bath.
Project Name:
Monte Lindo |
Key Feature:
A Modern Transitional new build transformed from builder-grade into a unique, personality-driven home through curated furnishings, lighting, art, and mirrors.
Challenge:
COVID-related supply and delivery delays, along with limitations of working within a builder-grade home that restricted creativity in certain areas.
Solution:
The team elevated the space with thoughtfully selected furnishings, lighting, wallpaper, art, and mirrors, pushing the clients slightly outside their comfort zone to create a home that felt both comfortable and impressive.
Materials:
Lighting: Arteriors, Palecek, Circa, Memoky.
Rugs: Loloi, Surya.
Mirrors: Four Hands, Ferguson, Arteriors.
Wallpaper: Savannah Hayes.
Furniture: Classic Home, Four Hands, Moss Home, Dovetail, Union Home.
Budget:
$50k-$75K |
Timeline:
11 months, completed September 2021.
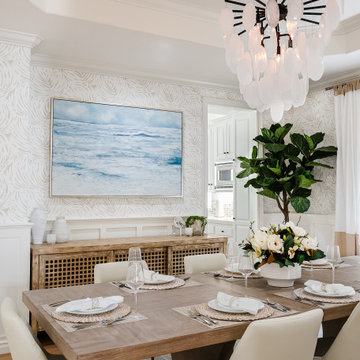
 Eden LA Furniture and Interiors
A happy east coast family gets their perfect second home on the west coast.
This family of 6 was a true joy to work with from start to finish. They were very excited to have a home reflecting the true west coast sensibility: ocean tones mixed with neutrals, modern art and playful elements, and of course durability and comfort for all the kids and guests. The pool area and kitchen got total overhauls (thanks to Jeff with Black Cat Construction) and we added a fun wine closet below the staircase. They trusted the vision of the design and made few requests for changes. And the end result was even better than they expected.

 User
Example of a mid-sized trendy formal and open concept light wood floor and gray floor living room design in Calgary with gray walls, a standard fireplace, a tile fireplace and no tv
 User
Mid-sized trendy formal and open concept light wood floor and gray floor living room photo in Calgary with gray walls, a standard fireplace, a tile fireplace and no tv
 Living with Lolo
Dining Room in Monte Lindo | Room Type:
Full Home Furnishing – 4,368 sq ft | 6 Bedrooms | 5 Baths- Living Room, Dining Room, Kitchen Nook, Family Room, Office, Primary Bedroom + Bath.
Project Name:
Monte Lindo |
Key Feature:
A Modern Transitional new build transformed from builder-grade into a unique, personality-driven home through curated furnishings, lighting, art, and mirrors.
Challenge:
COVID-related supply and delivery delays, along with limitations of working within a builder-grade home that restricted creativity in certain areas.
Solution:
The team elevated the space with thoughtfully selected furnishings, lighting, wallpaper, art, and mirrors, pushing the clients slightly outside their comfort zone to create a home that felt both comfortable and impressive.
Materials:
Lighting: Arteriors, Palecek, Circa, Memoky.
Rugs: Loloi, Surya.
Mirrors: Four Hands, Ferguson, Arteriors.
Wallpaper: Savannah Hayes.
Furniture: Classic Home, Four Hands, Moss Home, Dovetail, Union Home.
Budget:
$50k-$75K |
Timeline:
11 months, completed September 2021.

 Studio Tissé
Example of a mid-sized minimalist single-wall dark wood floor and brown floor bar cart design in Atlanta with no sink, flat-panel cabinets, dark wood cabinets, wood countertops and brown countertops
 User
Example of a mid-sized trendy formal and open concept light wood floor and gray floor living room design in Calgary with gray walls, a standard fireplace, a tile fireplace and no tv

 Brittany Stiles Design
Ryan Garvin
Example of a small cottage guest dark wood floor bedroom design in Orange County with beige walls
Example of a small cottage guest dark wood floor bedroom design in Orange County with beige walls

 Kimberley Kay Interiors
Transitional Master bedroom feels light, bright and airy, but a sexy vibe to incorporate into the design.
Bedroom - large eclectic master carpeted and beige floor bedroom idea in Phoenix with white walls
Bedroom - large eclectic master carpeted and beige floor bedroom idea in Phoenix with white walls

 Beth Mack Designs
Example of a mid-sized mid-century modern open concept light wood floor and beige floor living room design in Los Angeles with beige walls, a corner fireplace, a stone fireplace and a wall-mounted tv

 Designology Studio LLC
Lindsey Drewes
Example of a large mid-century modern l-shaped dark wood floor and brown floor eat-in kitchen design in Santa Barbara with an undermount sink, shaker cabinets, white cabinets, multicolored backsplash, porcelain backsplash, stainless steel appliances, an island and black countertops
Example of a large mid-century modern l-shaped dark wood floor and brown floor eat-in kitchen design in Santa Barbara with an undermount sink, shaker cabinets, white cabinets, multicolored backsplash, porcelain backsplash, stainless steel appliances, an island and black countertops

 The Birdhouse Chick
Fun garden stakes for pots, shrubs and fern gardens too! Handcrafted fiddleheads come in sets of six, 2 of each size: 25, 19, and 14 inches tall. Cool yard art made in the USA.

 Flooring America Ocoee
Example of a mid-sized classic u-shaped dark wood floor eat-in kitchen design in Orlando with a drop-in sink, recessed-panel cabinets, white cabinets, soapstone countertops, white backsplash, subway tile backsplash, stainless steel appliances and an island
203