
Search results for "Fieldstone wall" in Home Design Ideas

Find the right local pro for your project
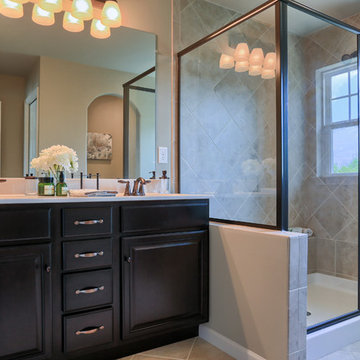
 Garman Builders Inc.
Nottingham model, 423 Fieldstone Drive, Annville PA in the Meadows At Bachman Run by Garman Builders, Inc.
Photo Credit: Justin Tearney
Example of a mid-sized classic beige tile corner shower design with an integrated sink, dark wood cabinets and beige walls
Example of a mid-sized classic beige tile corner shower design with an integrated sink, dark wood cabinets and beige walls



 Wyckoff Heating Cooling

Living room - large rustic formal and open concept medium tone wood floor and brown floor living room idea with beige walls, a standard fireplace, a stone fireplace and no tv


 DeLeers Construction, Inc.

This 3200 square foot home features a maintenance free exterior of LP Smartside, corrugated aluminum roofing, and native prairie landscaping. The design of the structure is intended to mimic the architectural lines of classic farm buildings. The outdoor living areas are as important to this home as the interior spaces; covered and exposed porches, field stone patios and an enclosed screen porch all offer expansive views of the surrounding meadow and tree line.
The home’s interior combines rustic timbers and soaring spaces which would have traditionally been reserved for the barn and outbuildings, with classic finishes customarily found in the family homestead. Walls of windows and cathedral ceilings invite the outdoors in. Locally sourced reclaimed posts and beams, wide plank white oak flooring and a Door County fieldstone fireplace juxtapose with classic white cabinetry and millwork, tongue and groove wainscoting and a color palate of softened paint hues, tiles and fabrics to create a completely unique Door County homestead.
Mitch Wise Design, Inc.
Richard Steinberger Photography


 Core Outdoor Living
Example of a mid-sized tuscan backyard stone patio design in DC Metro with a fireplace and no cover
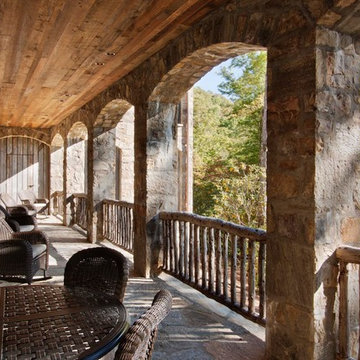
 Morgan-Keefe Builders, Inc.
This custom home was designed by the talented architects at Platt Architecture. “Reclaimed Wonder” is located in the private golf community Wade Hampton Golf Club in Cashiers, North Carolina. Every detail of this home was designed to create a work of art. Not only is the small mountain town of Cashiers a truly beautiful place, but this luxury home creates a beautiful retreat as well. The color palette of the reclaimed wood beams and wall planks along with the indigenous stone choices and carefully appointed warm amber lighting creates an ambiance true to the natural beauty surrounding the home.
J,Weiland

 National Association of Landscape Professionals
Example of a mountain style patio design in Portland with a fire pit and no cover



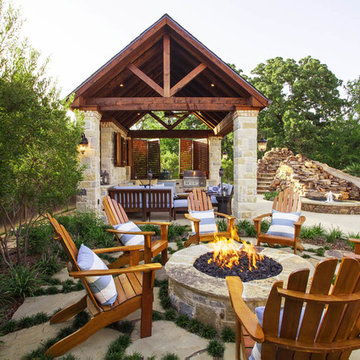
 Weatherwell Elite - Aluminum Shutters
Weatherwell Elite shutters come in 4 standard colors and 1 standard wood grain powder coat. Seen here, the standard walnut wood grain powder coat is a perfect compliment to the pre-existing pavilion. From retrofitting, to a custom build with standard colors or custom colors, your space can transform to an oasis.
 Kelly Ennis Design
John Piazza Construction - Builder
Sam Oberter - Photography

Example of a mid-sized mountain style u-shaped medium tone wood floor eat-in kitchen design in Boston with a farmhouse sink, raised-panel cabinets, blue cabinets, soapstone countertops, black backsplash, stone slab backsplash, stainless steel appliances and an island
Example of a mid-sized mountain style u-shaped medium tone wood floor eat-in kitchen design in Boston with a farmhouse sink, raised-panel cabinets, blue cabinets, soapstone countertops, black backsplash, stone slab backsplash, stainless steel appliances and an island
 Brooks and Falotico Associates, Inc.
Jeff McNamara Photography
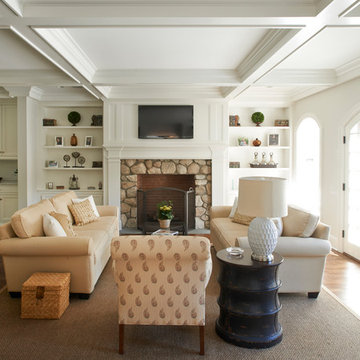
Example of a classic open concept medium tone wood floor family room design in New York with white walls, a standard fireplace, a stone fireplace and a wall-mounted tv
Example of a classic open concept medium tone wood floor family room design in New York with white walls, a standard fireplace, a stone fireplace and a wall-mounted tv

Sponsored
Delaware, OH

Buckeye Basements, Inc.
Central Ohio's Basement Finishing ExpertsBest Of Houzz '13-'21

 LDa Architecture & Interiors
TEAM
Architect: LDa Architecture & Interiors
Builder: 41 Degrees North Construction, Inc.
Landscape Architect: Wild Violets (Landscape and Garden Design on Martha's Vineyard)
Photographer: Sean Litchfield Photography
 Hilarie Holdsworth Design

Inspiration for a farmhouse partial sun backyard brick formal garden in Boston.

23