
Search results for "Fieldstone wall" in Home Design Ideas


Find the right local pro for your project

 Peninsula Building Materials

Ammirato Construction's use of K2's Pacific Ashlar thin veneer, is beautifully displayed on many of the walls of this property.
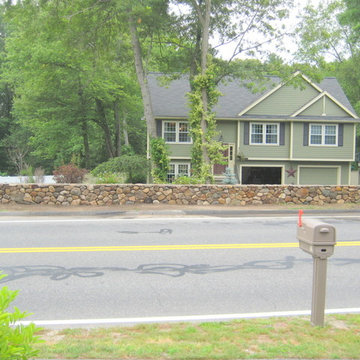
Example of a large 1950s gray two-story mixed siding gable roof design in San Francisco with a shingle roof
Example of a large 1950s gray two-story mixed siding gable roof design in San Francisco with a shingle roof

 DeLeers Construction, Inc.

This 3200 square foot home features a maintenance free exterior of LP Smartside, corrugated aluminum roofing, and native prairie landscaping. The design of the structure is intended to mimic the architectural lines of classic farm buildings. The outdoor living areas are as important to this home as the interior spaces; covered and exposed porches, field stone patios and an enclosed screen porch all offer expansive views of the surrounding meadow and tree line.
The home’s interior combines rustic timbers and soaring spaces which would have traditionally been reserved for the barn and outbuildings, with classic finishes customarily found in the family homestead. Walls of windows and cathedral ceilings invite the outdoors in. Locally sourced reclaimed posts and beams, wide plank white oak flooring and a Door County fieldstone fireplace juxtapose with classic white cabinetry and millwork, tongue and groove wainscoting and a color palate of softened paint hues, tiles and fabrics to create a completely unique Door County homestead.
Mitch Wise Design, Inc.
Richard Steinberger Photography



 Sayler | Owens | Kerr design studio
Disturbed as little existing landscape as possible.
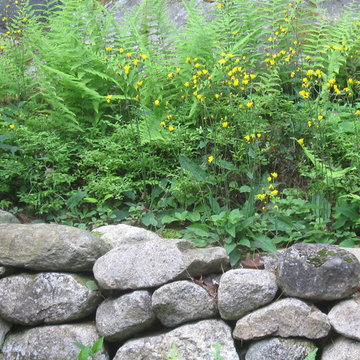
Photo of a rustic landscaping in Seattle.
Photo of a rustic landscaping in Seattle.
 Heirloom Landscapes
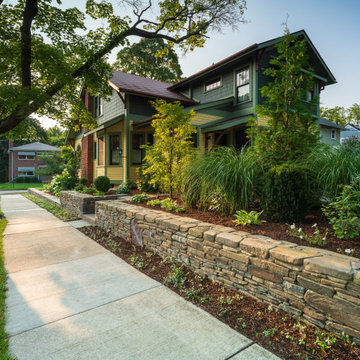
A detailed stone retaining wall and timeless landscape design complement the architecture of this historic Ann Arbor residence. The project earned a 2025 MNLA Grand Award for residential landscape installation and design excellence.

 Soake Pools
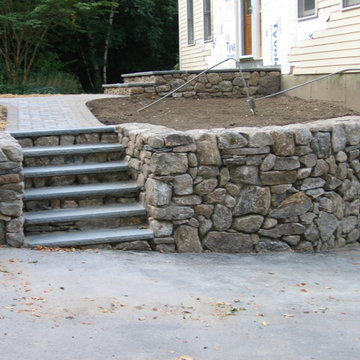
Pool project completed- beautiful stonework by local subs!
Photo credit: Tim Murphy, Foto Imagery

Hot tub - small cottage backyard stone and rectangular natural hot tub idea in Boston
Hot tub - small cottage backyard stone and rectangular natural hot tub idea in Boston
 Beres Design Group
Photo Credit: Ron Rosenzweig
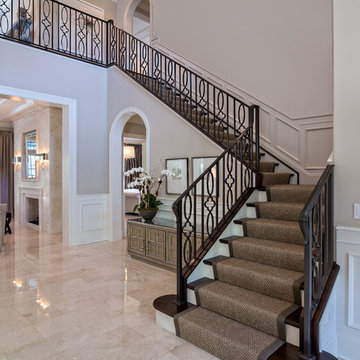
Inspiration for a timeless wooden l-shaped staircase remodel in Miami with gray walls
Inspiration for a timeless wooden l-shaped staircase remodel in Miami with gray walls

Sponsored
Sunbury, OH

J.Holderby - Renovations
Franklin County's Leading General Contractors - 2X Best of Houzz!
 Garman Builders Inc.
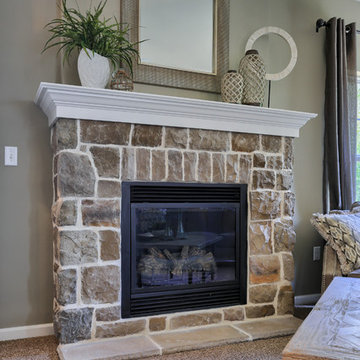
Nottingham model, 423 Fieldstone Drive, Annville PA in the Meadows At Bachman Run by Garman Builders, Inc.
Photo Credit: Justin Tearney
Family room - mid-sized traditional open concept carpeted family room idea with beige walls, a standard fireplace, a stone fireplace and no tv
Family room - mid-sized traditional open concept carpeted family room idea with beige walls, a standard fireplace, a stone fireplace and no tv

 Patrick Ahearn Architect
Greg Premru
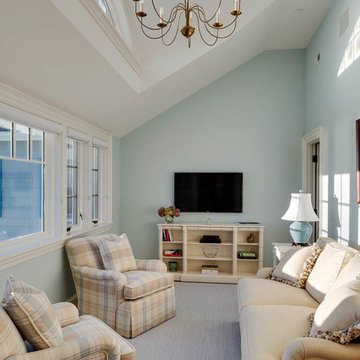
Inspiration for a large coastal master medium tone wood floor family room remodel in Boston with white walls and no fireplace
Inspiration for a large coastal master medium tone wood floor family room remodel in Boston with white walls and no fireplace
 Country Nursery, Inc

Patio - large transitional backyard stone patio idea with a fire pit and no cover

Sponsored
Columbus, OH

Wannemacher Interiors
Customized Award-Winning Interior Design Solutions in Franklin Cnty OH

 Sean O'Kane AIA Architect P.C.
The Pool House was completed in 2008 and contains an intimate sitting area with a facade of glass doors designed to be hidden away, a private bath, bar and space for pool storage.
Photographer Barry A. Hyman.
Contractor Larry Larkin Builder

25