
Search results for "Fieldstone wall" in Home Design Ideas
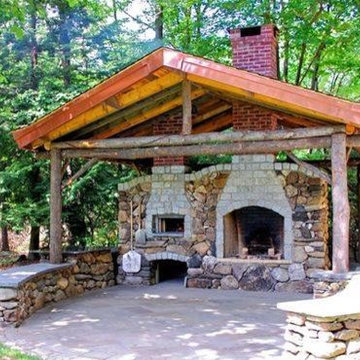


 Janice Parker Landscape Architects
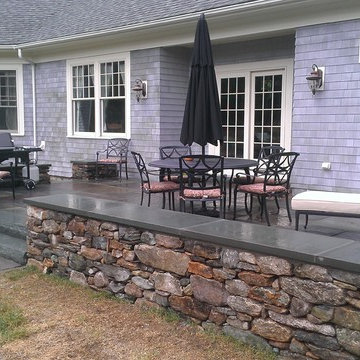
New fieldstone walls create a front court. Sugar maples line the walls.
Photo credit: Neil Landino
Inspiration for a farmhouse full sun hillside stone outdoor basketball/tennis/multi-game court in New York.
Inspiration for a farmhouse full sun hillside stone outdoor basketball/tennis/multi-game court in New York.
 Bruns Architecture
Tricia Shay Photography

Staircase - mid-sized contemporary wooden floating open and cable railing staircase idea in Milwaukee
Staircase - mid-sized contemporary wooden floating open and cable railing staircase idea in Milwaukee
Find the right local pro for your project
 M House Development

Beach style light wood floor family room photo in Chicago with white walls and a wall-mounted tv



Sponsored
Columbus, OH

Structural Remodeling
Franklin County's Heavy Timber Specialists | Best of Houzz 2020!
 DeLeers Construction, Inc.

This 3200 square foot home features a maintenance free exterior of LP Smartside, corrugated aluminum roofing, and native prairie landscaping. The design of the structure is intended to mimic the architectural lines of classic farm buildings. The outdoor living areas are as important to this home as the interior spaces; covered and exposed porches, field stone patios and an enclosed screen porch all offer expansive views of the surrounding meadow and tree line.
The home’s interior combines rustic timbers and soaring spaces which would have traditionally been reserved for the barn and outbuildings, with classic finishes customarily found in the family homestead. Walls of windows and cathedral ceilings invite the outdoors in. Locally sourced reclaimed posts and beams, wide plank white oak flooring and a Door County fieldstone fireplace juxtapose with classic white cabinetry and millwork, tongue and groove wainscoting and a color palate of softened paint hues, tiles and fabrics to create a completely unique Door County homestead.
Mitch Wise Design, Inc.
Richard Steinberger Photography

 Kingstowne Lawn & Landscape
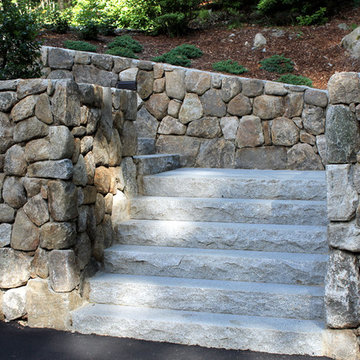
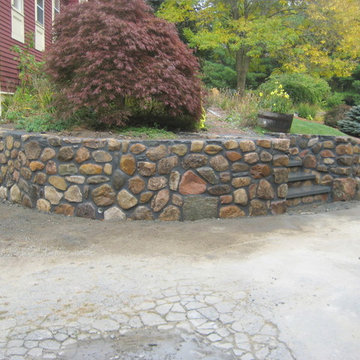
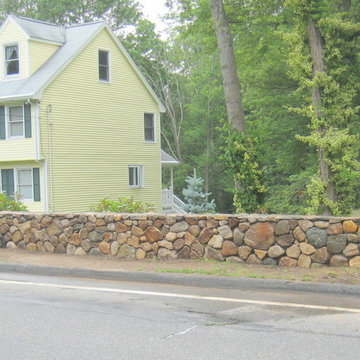

Dry stacked retaining walls are being used to terrace this front yard. We installed a paver front walkway as well through the new shade tolerant landscape plantings.
 Adam Hager
Waybright photography
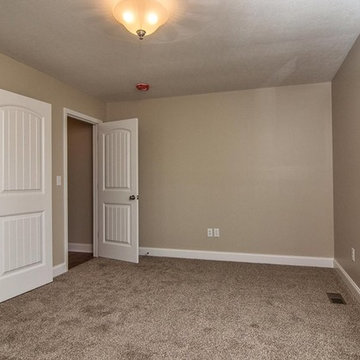
Example of an arts and crafts carpeted bedroom design in Huntington with beige walls
Example of an arts and crafts carpeted bedroom design in Huntington with beige walls
 Lands End Development - Designers & Builders

This is an example of a rustic concrete screened-in porch design in Minneapolis.

Sponsored
Columbus, OH

Hope Restoration & General Contracting
Columbus Design-Build, Kitchen & Bath Remodeling, Historic Renovations


Sponsored
Columbus, OH
Free consultation for landscape design!

Peabody Landscape Group
Columbus' Reliable Landscape Design & Contracting
 Wright Design

This transitional timber frame home features a wrap-around porch designed to take advantage of its lakeside setting and mountain views. Natural stone, including river rock, granite and Tennessee field stone, is combined with wavy edge siding and a cedar shingle roof to marry the exterior of the home with it surroundings. Casually elegant interiors flow into generous outdoor living spaces that highlight natural materials and create a connection between the indoors and outdoors.
Photography Credit: Rebecca Lehde, Inspiro 8 Studios

27