
Search results for "Fieldstone wall" in Home Design Ideas

 Artemis Landscape Architects, Inc.
This is an example of a mid-sized traditional gray and full sun two-story and front yard wood and stone formal garden in New York for summer.
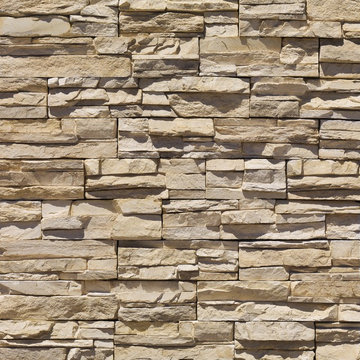
 Eldorado Stone
The classic elegance and intricate detail of small stones combined with the simplicity of a panel system give this stone the appearance of a precision hand-laid dry-stack set. Stones 4" high and 8", 12" and 20" long makes installation easy for expansive walls and column fascias alike.

 Dreamscapes Unlimited
Mid-sized elegant master carpeted and white floor bedroom photo in New York with white walls
Find the right local pro for your project

 John Abrams
On a tiny lot on a quiet little dead-end street, we tucked this high-performance gem between two other small houses.
Photo: Brian vanden Brink
Example of a small classic two-story wood exterior home design in Boston
Example of a small classic two-story wood exterior home design in Boston

 DeLeers Construction, Inc.
This 3200 square foot home features a maintenance free exterior of LP Smartside, corrugated aluminum roofing, and native prairie landscaping. The design of the structure is intended to mimic the architectural lines of classic farm buildings. The outdoor living areas are as important to this home as the interior spaces; covered and exposed porches, field stone patios and an enclosed screen porch all offer expansive views of the surrounding meadow and tree line.
The home’s interior combines rustic timbers and soaring spaces which would have traditionally been reserved for the barn and outbuildings, with classic finishes customarily found in the family homestead. Walls of windows and cathedral ceilings invite the outdoors in. Locally sourced reclaimed posts and beams, wide plank white oak flooring and a Door County fieldstone fireplace juxtapose with classic white cabinetry and millwork, tongue and groove wainscoting and a color palate of softened paint hues, tiles and fabrics to create a completely unique Door County homestead.
Mitch Wise Design, Inc.
Richard Steinberger Photography

 Landmark Performance Homes
Introducing Landmark's innovative new Fieldstone Plan! With unlimited, flexible options for your lifestyle this plan boasts soaring ceilings in the great room adjacent a large kitchen. Unique plan offers a flex or bedroom off the back of the home for best views! Make this plan uniquely yours today – let us know what look or idea you want to select! This plan starts at $350K with lot included. Call to find out more! 402.672.5550 #buildalandmark #newcosntruction #ranch #floorplan #omahabuilder



Sponsored
Westerville, OH

Custom Home Works
Franklin County's Award-Winning Design, Build and Remodeling Expert

 Landscapes by Tom LLC
Lake home has field stone retaining walls, stone stairs, beautiful plantings, night lighting, a hot tub and so much more!
Inspiration for a large eclectic full sun hillside concrete paver formal garden in Boston with a fireplace for summer.
Inspiration for a large eclectic full sun hillside concrete paver formal garden in Boston with a fireplace for summer.

 Ripson Homes
Inspiration for a southwestern backyard stone patio remodel in Phoenix with no cover and a bbq area

 PCF Construction Group
Patio - mid-sized craftsman backyard stone patio idea in Seattle with a fire pit and no cover

 Sudbury Design Group
Example of a large classic backyard concrete paver and custom-shaped pool fountain design in Boston
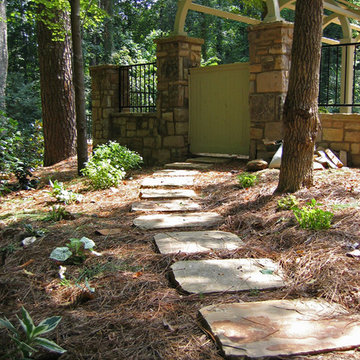
 Southern Dreamscapes LLC
Leaving the front yard, you'll walk along the Fieldstone stepping stones amongst sparse plantings and pass through a cypress gate, 2 large Fieldstone columns and a stunning barrel arbor.





 Hillside Nurseries
It was pretty much a blank area but with some elevation issues. A rustic inlay design was incorporated into the natural cleft bluestone patio. The seating wall served 2 purposes as a seating space but also to retain some of the patio. Natural fieldstone steppers lead from the driveway area to the patio. An assortment of perennials and plantings soften the hardscape project. Serviceberry, hybrid dogwood, and a large dwarf pine are the anchor plants. We also created a raised vegetable garden space off the patio too.
Marc Depoto (Hillside Nurseries Inc.)

 Kress Jack At Home
© Kress Jack at Home
Living room - small mid-century modern living room idea in San Francisco with beige walls, a standard fireplace and a brick fireplace
Living room - small mid-century modern living room idea in San Francisco with beige walls, a standard fireplace and a brick fireplace


 Fieldstone Cabinetry
The mantel was created with Fieldstone's Maple finished in Natural with Chocolate glaze.
Example of a transitional living room design with purple walls, a standard fireplace and a wood fireplace surround
Example of a transitional living room design with purple walls, a standard fireplace and a wood fireplace surround

Sponsored
Sunbury, OH

J.Holderby - Renovations
Franklin County's Leading General Contractors - 2X Best of Houzz!
 Landscapes by Tom LLC
Lake home has field stone retaining walls, stone stairs, beautiful plantings, night lighting, a hot tub and so much more!
This is an example of a large eclectic full sun hillside concrete paver formal garden in Boston with a fireplace for summer.
This is an example of a large eclectic full sun hillside concrete paver formal garden in Boston with a fireplace for summer.

 Rue Sherwood Landscape Design, LLC
An overlook is created with a fieldstone retaining wall and grass terraces, punctuated with a garden bench
Rue Sherwood Landscape Design
Design ideas for a mid-sized traditional full sun backyard stone retaining wall landscape in Boston for summer.
Design ideas for a mid-sized traditional full sun backyard stone retaining wall landscape in Boston for summer.

 a Blade of Grass
Pull through chip seal driveway with cobble apron and edging.
Inspiration for a timeless yellow two-story exterior home remodel in Boston
Inspiration for a timeless yellow two-story exterior home remodel in Boston
33