
Search results for "Fieldstone wall" in Home Design Ideas
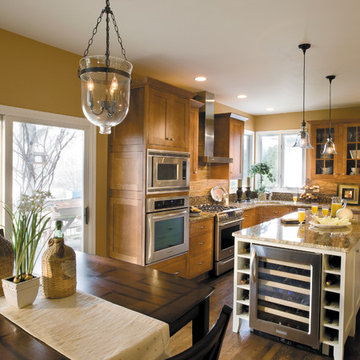
 Fieldstone Cabinetry
The kitchen was created by Chester County Kitchen & Bath, a Fieldstone Cabinetry dealer in West Chester PA. The kitchen was created with Fieldstone Cabinetry's Fairfield inset door style in Maple finished in a cabinet color called with Caramel. The island and butler's pantry were created with Fieldstone Cabinetry's LaGrange inset door style in Maple finished in a cabinet color called Ivory Cream.
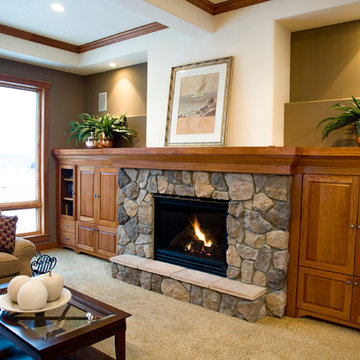
 Boulder Creek Stone
Shane Starkweather
Inspiration for a mid-sized timeless enclosed carpeted home design remodel in Minneapolis with multicolored walls, a standard fireplace, a stone fireplace and no tv
Inspiration for a mid-sized timeless enclosed carpeted home design remodel in Minneapolis with multicolored walls, a standard fireplace, a stone fireplace and no tv

Find the right local pro for your project
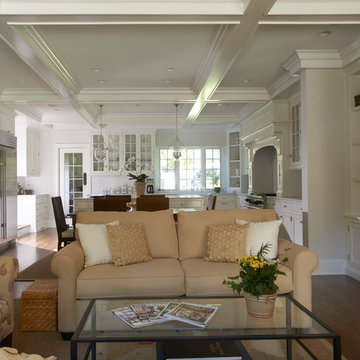
 Brooks and Falotico Associates, Inc.
Jeff McNamara Photography
Family room - traditional open concept medium tone wood floor family room idea in New York with white walls, a standard fireplace, a stone fireplace and a wall-mounted tv
Family room - traditional open concept medium tone wood floor family room idea in New York with white walls, a standard fireplace, a stone fireplace and a wall-mounted tv



 Van Zelst Inc
The geometric lines of the home and formal gardens are repeated rhythmically throughout the landscape. Bluestone steps, supported by fieldstone slabs, mirror the angles and proportions of the home's architecture, and create a continuous line with a fieldstone wall and hedge made of boxwood shrubs.
In this setting, (bluestone/)natural stone steps and a natural rock wall allow the garden design to maximize the existing contours of the landscape. Leading from the home and outdoor dining room to the pool and entertaining areas, these broad, low exterior bluestone/stone steps are easily navigated and don't require a railing.
The effect is a bluestone stairway that feels modern and elegant, and reflects the formal garden style seen throughout the landscape. Photo by Linda Oyama Bryan
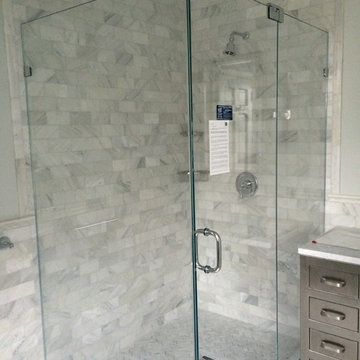
 Patricia Cardello Interiors
Brand New Shower enclosure. Almost finished!
Inspiration for a mid-sized transitional master gray tile and subway tile marble floor corner shower remodel in New York with furniture-like cabinets, gray cabinets, marble countertops and gray walls
Inspiration for a mid-sized transitional master gray tile and subway tile marble floor corner shower remodel in New York with furniture-like cabinets, gray cabinets, marble countertops and gray walls

Sponsored
Columbus, OH

Wannemacher Interiors
Customized Award-Winning Interior Design Solutions in Franklin Cnty OH
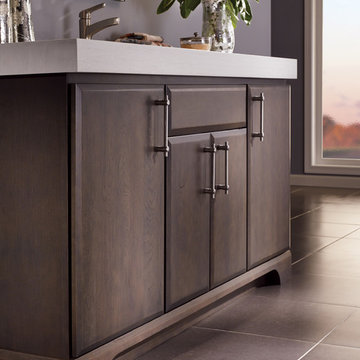 Fieldstone Cabinetry
The bath was created with Fieldstone Cabinetry's Aero in Cherry finished in Slate.
Mid-sized trendy master bathroom photo with flat-panel cabinets, gray cabinets and gray walls
Mid-sized trendy master bathroom photo with flat-panel cabinets, gray cabinets and gray walls
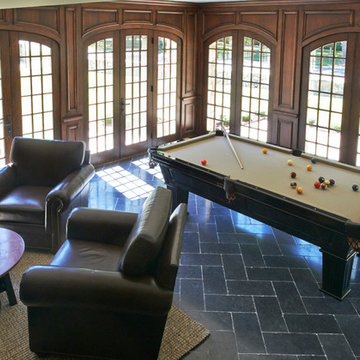 Brooks and Falotico Associates, Inc.
Jeff McNamara Photography
Game Room
Example of a classic open concept medium tone wood floor game room design in New York with white walls, a standard fireplace, a stone fireplace and a wall-mounted tv
Example of a classic open concept medium tone wood floor game room design in New York with white walls, a standard fireplace, a stone fireplace and a wall-mounted tv
 Aspen Brick and Stone Inc.
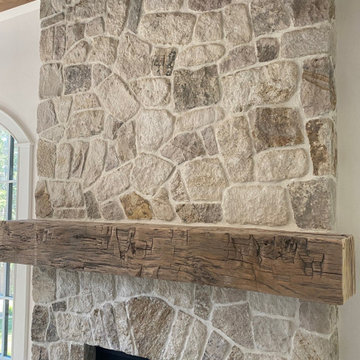
Inspiration for a transitional living room remodel in Edmonton with white walls, a standard fireplace, a stone fireplace and no tv
 Fieldstone Cabinetry
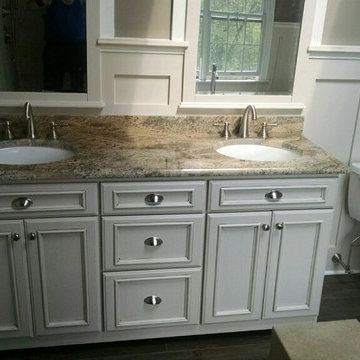
A new home in Pipersville, Pennsylvania, has a vanity with two sinks and classic good looks. This vanity was designed by Kristin B. Filosa, of LA Kitchens & Baths, a Fieldstone Cabinetry dealer in Lansdale, Pennsylvania. Kristin specified the Harbor door style in Maple finished in an off white cabinet color called Macadamia with Chocolate glaze. Great job Kristin! The Harbor door style is a beautiful, traditional door style featuring decorative trim around the center panel (technically, it's called "applied moulding"). At Fieldstone Cabinetry, this decorative trim is applied by hand onto the door. Hand applying is the best way to insure that the moulding is fitted tightly and is aligned.

Sponsored
Sunbury, OH

J.Holderby - Renovations
Franklin County's Leading General Contractors - 2X Best of Houzz!
 Garman Builders Inc.
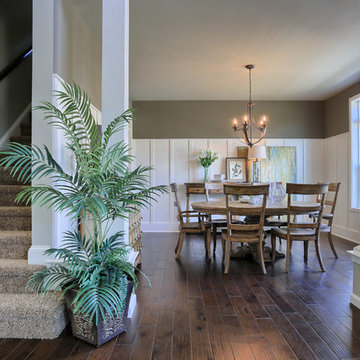
Nottingham model, 423 Fieldstone Drive, Annville PA in the Meadows At Bachman Run by Garman Builders, Inc.
Photo Credit: Justin Tearney
Enclosed dining room - mid-sized traditional medium tone wood floor enclosed dining room idea with green walls
Enclosed dining room - mid-sized traditional medium tone wood floor enclosed dining room idea with green walls

 Norris Architecture

Designed to appear as a barn and function as an entertainment space and provide places for guests to stay. Once the estate is complete this will look like the barn for the property. Inspired by old stone Barns of New England we used reclaimed wood timbers and siding inside.


Sponsored
Delaware, OH

Buckeye Basements, Inc.
Central Ohio's Basement Finishing ExpertsBest Of Houzz '13-'21
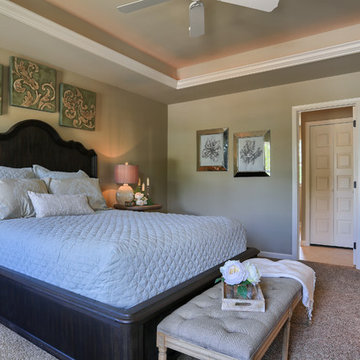 Garman Builders Inc.
Nottingham model, 423 Fieldstone Drive, Annville PA in the Meadows A tBachman Run by Garman Builders, Inc.
Photo Credit: Justin Tearney
Example of a large classic master carpeted bedroom design with beige walls
Example of a large classic master carpeted bedroom design with beige walls
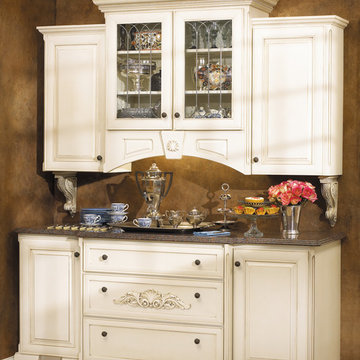 Fieldstone Cabinetry
This sideboard was created with Fieldstone Cabinetry's Prescott door style in Maple finished in a cabinet color called White with Latte glaze.
Dining room - small traditional single-wall carpeted dining room idea with raised-panel cabinets and white cabinets
Dining room - small traditional single-wall carpeted dining room idea with raised-panel cabinets and white cabinets
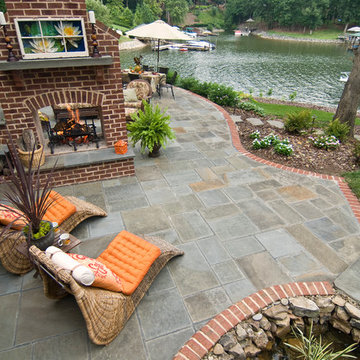
 Jan Enright Creations
Wes Stearns Artist Eye Photography
Inspiration for a transitional patio remodel in Charlotte with a fire pit
Inspiration for a transitional patio remodel in Charlotte with a fire pit
31