
Search results for "Fieldstone wall" in Home Design Ideas

Family room - mid-sized coastal medium tone wood floor and brown floor family room idea in Los Angeles with a wall-mounted tv

 English Stone
Large, engineered stone wall made from unique natural stone blend.
Photo of a large traditional front yard stone retaining wall landscape in Minneapolis.
Photo of a large traditional front yard stone retaining wall landscape in Minneapolis.

 South Hill Interiors
Modern Farmhouse Kitchen
Photo by: Leslie Goodwin Photography
Kitchen - cottage l-shaped medium tone wood floor and brown floor kitchen idea in Toronto with an undermount sink, shaker cabinets, blue cabinets, multicolored backsplash, stainless steel appliances and an island
Kitchen - cottage l-shaped medium tone wood floor and brown floor kitchen idea in Toronto with an undermount sink, shaker cabinets, blue cabinets, multicolored backsplash, stainless steel appliances and an island
Find the right local pro for your project



Sponsored
Delaware, OH

Buckeye Basements, Inc.
Central Ohio's Basement Finishing ExpertsBest Of Houzz '13-'21

Patio kitchen - large country backyard stamped concrete patio kitchen idea in Portland with a roof extension

 Mackin Architects
Photographer: Scott Frances
Large elegant brown two-story wood exterior home photo in New York with a gambrel roof
Large elegant brown two-story wood exterior home photo in New York with a gambrel roof

 Fieldstone Cabinetry
This home office was created with Fieldstone Cabinetry's Augustine door style in Cherry finished in a cabinet color called Brittany with Chocolate glaze. Some of the cabinets were finished in a cabinet color called Amaretto. The glass inserts are in the Radius pattern.

 Sean O'Kane AIA Architect P.C.
On the interior, the home flows with a feeling of openness shared by the kitchen, breakfast and family room spaces, yet the addition of beamed ceilings and fieldstone fireplaces relate to and embrace the style of the home.
Photographer Barry A. Hyman

 Gleicher Design - Architecture & Interiors
Massive fieldstone fireplace acts as main focal point within soaring antique timber framed living room.
Linda Hall
Living room - huge farmhouse formal and open concept medium tone wood floor living room idea in New York with brown walls, a standard fireplace, a stone fireplace and no tv
Living room - huge farmhouse formal and open concept medium tone wood floor living room idea in New York with brown walls, a standard fireplace, a stone fireplace and no tv

Sponsored
Columbus, OH
Free consultation for landscape design!

Peabody Landscape Group
Columbus' Reliable Landscape Design & Contracting
 Fieldstone Cabinetry
The kitchen was created by Chester County Kitchen & Bath, a Fieldstone Cabinetry dealer in West Chester PA. The kitchen was created with Fieldstone Cabinetry's Fairfield inset door style in Maple finished in a cabinet color called with Caramel. The island and butler's pantry were created with Fieldstone Cabinetry's LaGrange inset door style in Maple finished in a cabinet color called Ivory Cream.

 Choate + Hertlein Architects
The interior palette brings in the same wood, stone and concrete, but also includes both light and dark species of wood with quarter sawn white oak and wenge.
Phillip Spears Photographer
 Boulder Creek Stone
Shane Starkweather
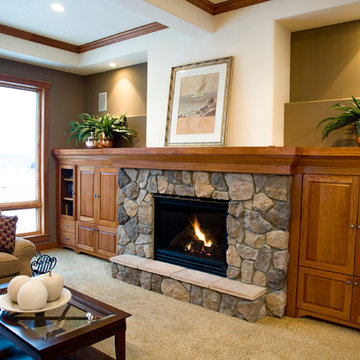
Inspiration for a mid-sized timeless enclosed carpeted home design remodel in Minneapolis with multicolored walls, a standard fireplace, a stone fireplace and no tv
Inspiration for a mid-sized timeless enclosed carpeted home design remodel in Minneapolis with multicolored walls, a standard fireplace, a stone fireplace and no tv

Sponsored
Columbus, OH
Free consultation for landscape design!
Peabody Landscape Group
Columbus' Reliable Landscape Design & Contracting

 Brooks and Falotico Associates, Inc.
Jeff McNamara Photography
Family room - traditional open concept medium tone wood floor family room idea in New York with white walls, a standard fireplace, a stone fireplace and a wall-mounted tv
Family room - traditional open concept medium tone wood floor family room idea in New York with white walls, a standard fireplace, a stone fireplace and a wall-mounted tv


 Van Zelst Inc
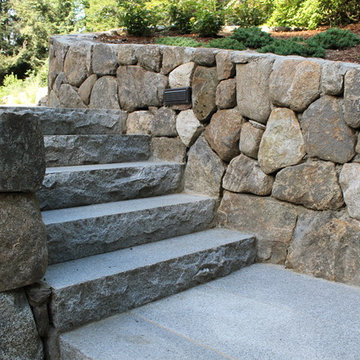
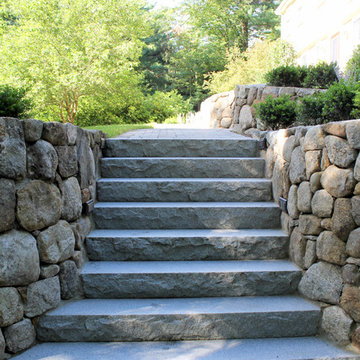
The geometric lines of the home and formal gardens are repeated rhythmically throughout the landscape. Bluestone steps, supported by fieldstone slabs, mirror the angles and proportions of the home's architecture, and create a continuous line with a fieldstone wall and hedge made of boxwood shrubs.
In this setting, (bluestone/)natural stone steps and a natural rock wall allow the garden design to maximize the existing contours of the landscape. Leading from the home and outdoor dining room to the pool and entertaining areas, these broad, low exterior bluestone/stone steps are easily navigated and don't require a railing.
The effect is a bluestone stairway that feels modern and elegant, and reflects the formal garden style seen throughout the landscape. Photo by Linda Oyama Bryan
30