
Search results for "Figured" in Home Design Ideas

 Salisbury Artisans
breadboard end dining table
high figure quarter sawn white oak
Photo: David Bowen
Dining room - mid-sized farmhouse dining room idea in New York
Dining room - mid-sized farmhouse dining room idea in New York

 Sol Haus Design
The bathroom sink is compact and supported with a steel frame, custom made and welded by Vina's boyfriend.
Small trendy 3/4 white tile and ceramic tile medium tone wood floor alcove shower photo in Los Angeles with flat-panel cabinets, light wood cabinets, white walls and an integrated sink
Small trendy 3/4 white tile and ceramic tile medium tone wood floor alcove shower photo in Los Angeles with flat-panel cabinets, light wood cabinets, white walls and an integrated sink

 Ariel Muller Designs
The solid walnut staircase rises up from the elegant,
herringbone patterned hardwood floors and pairs beautifully with the figured walnut back-paneled wall. The custom railing serves as an exclamation point to the rich design.
Find the right local pro for your project


 Lisle Architecture & Design
A modern beach house designed for a busy family as a vacation home, this residence is all about the wow factor. From the stunning exterior, frosted glass garage doors, and 15’ high windows this home is truly one of a kind. Providing lots of outdoor living space across three floors, an open concept living/dining/ kitchen area, and custom cabinetry though-out, this house is the ultimate beach retreat.

 California Closets Studio City, California
Example of a large trendy l-shaped porcelain tile and gray floor dedicated laundry room design in Los Angeles with flat-panel cabinets, white cabinets, solid surface countertops, white walls and a side-by-side washer/dryer

 Upland Development, Inc.
Inspiration for a mid-sized farmhouse u-shaped slate floor eat-in kitchen remodel in Salt Lake City with a farmhouse sink, raised-panel cabinets, white cabinets, granite countertops, gray backsplash, subway tile backsplash, stainless steel appliances, an island and multicolored countertops

Sponsored
Columbus, OH

Hope Restoration & General Contracting
Columbus Design-Build, Kitchen & Bath Remodeling, Historic Renovations

 ijzersterk interieurontwerp
Figure of speech
Bedroom and mid-sized eclectic girl linoleum floor kids' bedroom photo in Amsterdam with multicolored walls
Bedroom and mid-sized eclectic girl linoleum floor kids' bedroom photo in Amsterdam with multicolored walls
 ijzersterk interieurontwerp
Figure of speech
Inspiration for a mid-sized modern open concept ceramic tile home office remodel in Amsterdam with white walls and a standard fireplace
Inspiration for a mid-sized modern open concept ceramic tile home office remodel in Amsterdam with white walls and a standard fireplace
 ijzersterk interieurontwerp
figure of speech photography
Mid-sized minimalist open concept light wood floor living room photo in Amsterdam with pink walls and a wall-mounted tv
Mid-sized minimalist open concept light wood floor living room photo in Amsterdam with pink walls and a wall-mounted tv

 Incorporated
Eric Piasecki
Trendy galley eat-in kitchen photo in New York with an undermount sink, flat-panel cabinets, light wood cabinets, quartzite countertops, white backsplash, stone slab backsplash and stainless steel appliances
Trendy galley eat-in kitchen photo in New York with an undermount sink, flat-panel cabinets, light wood cabinets, quartzite countertops, white backsplash, stone slab backsplash and stainless steel appliances

 Oliver Custom Homes
Architect: Tim Brown Architecture. Photographer: Casey Fry
Dedicated laundry room - large farmhouse single-wall concrete floor and gray floor dedicated laundry room idea in Austin with shaker cabinets, blue cabinets, marble countertops, blue walls, a side-by-side washer/dryer and white countertops
Dedicated laundry room - large farmhouse single-wall concrete floor and gray floor dedicated laundry room idea in Austin with shaker cabinets, blue cabinets, marble countertops, blue walls, a side-by-side washer/dryer and white countertops
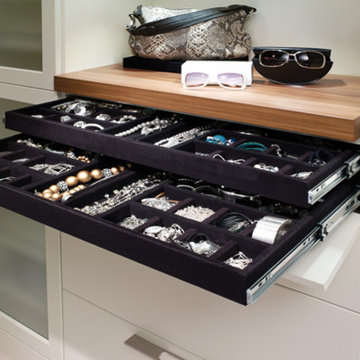
 Ponte Vedra Closets
Inspiration for a large timeless gender-neutral carpeted and white floor home design remodel in Jacksonville with glass-front cabinets and white cabinets
Sponsored
Columbus, OH
Hope Restoration & General Contracting
Columbus Design-Build, Kitchen & Bath Remodeling, Historic Renovations
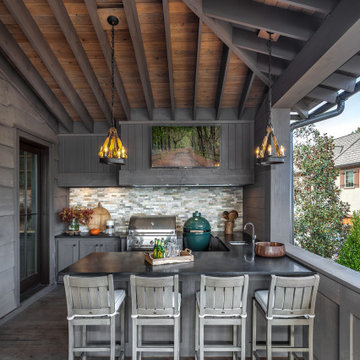
 Accent Truss
This is an example of a rustic wood railing outdoor kitchen porch design in Charleston with decking and a roof extension.

 Pascale Land Design
Design ideas for a large southwestern drought-tolerant and partial sun front yard gravel landscaping in Phoenix.


 Vanity World
FD Newhaven 36" Wall Mount Vanity
159-ADW3621
Overview
Specifications
Treat your bath to a facelift with Newhaven — a traditional collection that will enhance any décor…from penthouse…to country house. Highly figured olive ash burl veneers on door panels and top drawer front impart a sense of ancestral character and refinement — qualities heightened by antique brass finished hardware. For a more luxurious look, the vanity may be fitted with standard size marble, granite or ceramic top. A simple bracket foot lends tasteful elegance to the design.
Dimension: 36 x 21 x 24-1/4"
Finish: Nutmeg
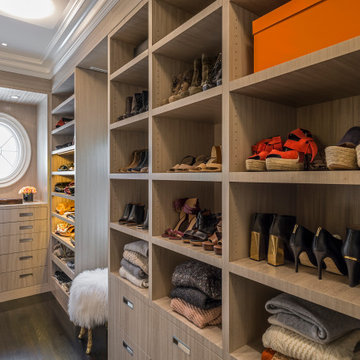
 Adolfo Perez, Architect
Closet - contemporary women's dark wood floor closet idea in Boston with light wood cabinets


112