
Search results for "Figured" in Home Design Ideas
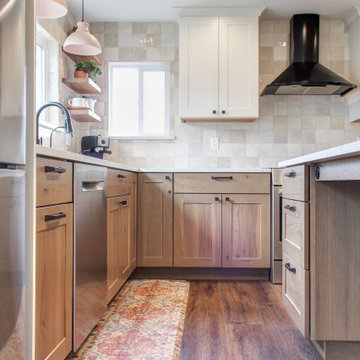
 Arcata Cabinet & Design Company
Inspiration for a small scandinavian l-shaped dark wood floor and brown floor eat-in kitchen remodel with an undermount sink, shaker cabinets, light wood cabinets, quartz countertops, beige backsplash, ceramic backsplash, stainless steel appliances, an island and white countertops

 Craig O'Connell Architecture
The clients—a chef and a baker—desired a light-filled space with stylish function allowing them to cook, bake and entertain. Craig expanded the kitchen by removing a wall, vaulted the ceiling and enlarged the windows. Photo: Helynn Ospina


Find the right local pro for your project
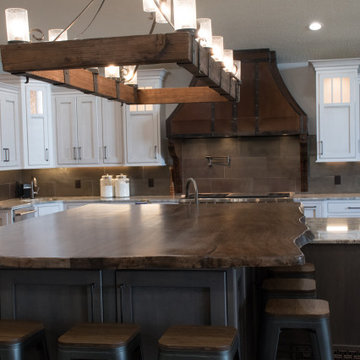
 Rachel Brooks/Feinmann, Inc
Custom iron range hood and chandelier from Frontier Ironworks (Wyoming). Quartered figured english sycamore island top


 Monarch Sofas
MONARCHSOFAS.COM Custom sized chaise / sofa / chaise sectional. Lumbar pillows for added comfort. Made to fit perfectly for the designated space in this media room.
AVAILABLE IN ANY SIZE AND FABRIC AT MONARCHSOFAS.COM

 Kitchen & Bath Design + Construction
Ceramic wall tile along with glass tile and natural stone are the leaders for use in backsplash applications. For flooring, wood is the hands-down winner, but ceramic tile is a close second with natural stone following but expected to be on the decline as homeowners are leaning toward maintenance-free finishes. “Green” products such as cork and linoleum have been popular, however, wood continues to hold in popularity for kitchen remodels, according to this particular poll of industry professionals. Photo by Chrissy Racho

Sponsored
Columbus, OH

Hope Restoration & General Contracting
Columbus Design-Build, Kitchen & Bath Remodeling, Historic Renovations

 InterDesign Studio
Vintage slivered Bascilica clock backdrop sitting on red book with Santas and a vintage plastic camel figure.
Photo: Jamie Snavley
Eclectic home design photo in San Francisco
Eclectic home design photo in San Francisco

 Blu and White
Example of a 1960s l-shaped light wood floor and beige floor open concept kitchen design in Los Angeles with an undermount sink, flat-panel cabinets, brown cabinets, gray backsplash, stainless steel appliances, an island and white countertops

 Vicki Simon Interior Design
Dark walls make this office a cozy place to work. WIndows that don't reach the ceiling look as though they do when drapery is hung at full height. Custom furniture designed by the designer.

 Lee Lormand Design
Custom cabinet designed by Lee Lormand, in figured american walnut with high gloss lacquer and bronze door pulls
photo by: Lee Lormand
Entryway - large transitional carpeted and brown floor entryway idea in Dallas with brown walls
Entryway - large transitional carpeted and brown floor entryway idea in Dallas with brown walls

 LBG Interior Design, LLC
David Sloane
Living room - large asian open concept dark wood floor living room idea in New York with beige walls
Living room - large asian open concept dark wood floor living room idea in New York with beige walls


Sponsored
Columbus, OH
Hope Restoration & General Contracting
Columbus Design-Build, Kitchen & Bath Remodeling, Historic Renovations

 threshold interiors
Location: New York, NY, United States
This Loft was tastefully renovated back in the '90s, but was due for an update and an expansion of the kitchen and dining areas to accommodate the client's cooking skills and entertaining needs. EnlargIing the island and adding cabinetry to delineate the office, bar and dining areas was a priority. The bathroom was updated to feel like a tranquil spa with beautiful new tile, plumbing fixtures and cabinets. Our biggest challenge was coordinating the entire renovation while our client was out of town for the Summer!
Photographed by: James Salomon

 Inside Stories
Eclectic & Transitional Home, Family Room, Photography by Susie Brenner
Large eclectic open concept medium tone wood floor and brown floor family room photo in Denver with gray walls, a standard fireplace, a stone fireplace and a wall-mounted tv
Large eclectic open concept medium tone wood floor and brown floor family room photo in Denver with gray walls, a standard fireplace, a stone fireplace and a wall-mounted tv

 KingPost Design and Construction
Inspiration for a large coastal open concept light wood floor and brown floor living room remodel in Wilmington with white walls and a standard fireplace

 Carpet One Floor & Home
TIVOLI BY DATILE TILE FLOORING from Carpet One Floor & Home.
Inspiration for a mediterranean bathroom remodel in Manchester
Inspiration for a mediterranean bathroom remodel in Manchester

 North State Custom Builders
Large beach style 3/4 white tile and marble tile marble floor and white floor alcove shower photo with shaker cabinets, white cabinets, an undermount sink, marble countertops and a hinged shower door

 Change Your Bathroom©
The detailed plans for this bathroom can be purchased here: https://www.changeyourbathroom.com/shop/felicitous-flora-bathroom-plans/
The original layout of this bathroom underutilized the spacious floor plan and had an entryway out into the living room as well as a poorly placed entry between the toilet and the shower into the master suite. The new floor plan offered more privacy for the water closet and cozier area for the round tub. A more spacious shower was created by shrinking the floor plan - by bringing the wall of the former living room entry into the bathroom it created a deeper shower space and the additional depth behind the wall offered deep towel storage. A living plant wall thrives and enjoys the humidity each time the shower is used. An oak wood wall gives a natural ambiance for a relaxing, nature inspired bathroom experience.

135