
Search results for "Figured" in Home Design Ideas

 Custom Surface Solutions
 (www.css-tile.com) - Owner Craig Thompson (512) 430-1215. This project shows a new construction master bathroom with two showers, and wall mounted vanities. Shower wall tile and vanity wall wainscots and floor base tile is 6" x 18" Carrera Marble on offset subway pattern. Shower floors are 5/8" Carrera Marble mosaic tile. All exposed edges including windows, shower walls, top wainscots and floor base are custom bull-nose profiled. Shower floor is custom mud set with SchluterSystems waterproofing and drain system.

Kitchen - 1950s galley kitchen idea in Los Angeles with an undermount sink, flat-panel cabinets, medium tone wood cabinets, paneled appliances and a peninsula


Find the right local pro for your project


 Studio Dearborn
A spacious Tudor Revival in Lower Westchester was revamped with an open floor plan and large kitchen with breakfast area and counter seating. The leafy view on the range wall was preserved with a series of large leaded glass windows by LePage. Wire brushed quarter sawn oak cabinetry in custom stain lends the space warmth and old world character. Kitchen design and custom cabinetry by Studio Dearborn. Architect Ned Stoll, Stoll and Stoll. Pietra Cardosa limestone counters by Rye Marble and Stone. Appliances by Wolf and Subzero; range hood by Best. Cabinetry color: Benjamin Moore Brushed Aluminum. Hardware by Schaub & Company. Stools by Arteriors Home. Shell chairs with dowel base, Modernica. Photography Neil Landino.


 Jay Sifford
A kneeling figure, crafted from aluminum rods, greets visitors to the lower garden. The newly stained teal boardwalk over bog #1 adds brightness and a sense of magical wonder.

Sponsored
Columbus, OH

Hope Restoration & General Contracting
Columbus Design-Build, Kitchen & Bath Remodeling, Historic Renovations

 J&L Interiors, LLC
Transitional home in Northern Virginia (Leesburg). Design by J&L Interiors, LLC. Photo by MGN Photography, New Jersey. This particular project features dark hard-woods to contrast with the light colored champagne grey color palette, with touches of gold to pull the look of elegance throughout the house.

 Unique Design Cabinet Company
Grain Matched Vanity made of figured Willamette Walnut By UDCC
Bathroom - mid-sized craftsman master beige tile and travertine tile travertine floor bathroom idea with an undermount sink, dark wood cabinets, a two-piece toilet, beige walls, shaker cabinets and granite countertops
Bathroom - mid-sized craftsman master beige tile and travertine tile travertine floor bathroom idea with an undermount sink, dark wood cabinets, a two-piece toilet, beige walls, shaker cabinets and granite countertops

 Stem Custom Woodwork
Custom hand made cherry kitchen cabinets, with walnut inlay.
Eat-in kitchen - mid-sized craftsman u-shaped eat-in kitchen idea in Denver with shaker cabinets, medium tone wood cabinets, quartzite countertops and an island
Eat-in kitchen - mid-sized craftsman u-shaped eat-in kitchen idea in Denver with shaker cabinets, medium tone wood cabinets, quartzite countertops and an island

 MossCreek
Making extensive use of stone, reclaimed timbers, antique beams, and other natural materials, this mountain estate home also successfully blends the old with the new in finishes and amenities.
Situated high on a ridge top, with stunning mountain views, the designers of MossCreek created open spaces with walls of windows throughout the home to take advantage of the home site. The extensive use of wood finishes and elements, both on the exterior and interior, all help to connect the home to it's surroundings.
MossCreek worked closely with the owners to design an elegant mountain estate that is both welcoming to friends, while providing privacy to its owners, and the home is an example of custom home design at it's best.
Photos: R. Wade

 Colby Construction
Tricia Shay
Transitional formal family room photo in Milwaukee with beige walls, a standard fireplace and a wall-mounted tv
Transitional formal family room photo in Milwaukee with beige walls, a standard fireplace and a wall-mounted tv

 Rich Design Group LLC
Drop-in bathtub - mid-sized craftsman master black tile and ceramic tile ceramic tile drop-in bathtub idea in Seattle with flat-panel cabinets, dark wood cabinets, yellow walls, a drop-in sink and solid surface countertops
Sponsored
Columbus, OH
Hope Restoration & General Contracting
Columbus Design-Build, Kitchen & Bath Remodeling, Historic Renovations

 California Closets Los Angeles, California
Inspiration for a large contemporary gender-neutral walk-in closet remodel in Los Angeles with shaker cabinets and light wood cabinets

 Classic Construction Services, Inc.
Finished carpeted basement with wall mounted flat screen TV with surround sound bar and speakers, comfortable sectional for movie night or video games.
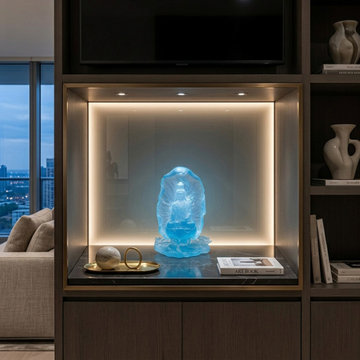
 Golden Lotus Antiques
6.5" Light Blue Frosted Crystal Glass Bodhisattva Guanyin Figure GB885
https://www.goldenlotusantique.com/products/6-5-light-blue-frosted-crystal-glass-bodhisattva-guanyin-figure-gb885s

 Dream House
Jacqueline Binkley
Trendy open concept medium tone wood floor family room photo in DC Metro with beige walls, a standard fireplace, a tile fireplace and no tv
Trendy open concept medium tone wood floor family room photo in DC Metro with beige walls, a standard fireplace, a tile fireplace and no tv

 Littlebranch Farm
The young growth or second growth table top is full of gorgeous and bright color tone and wide grain/ring patterns. This redwood slab is highly figured, full of curl and movement. The chunky root base is beautifully figured. Both the tabletop and the base are finished with a natural, hand-rubbed finish. Dimensions are 96″(long) x 45″-50″(wide) x 31.5″(tall).


148