
Search results for "Figured" in Home Design Ideas


Find the right local pro for your project


 Essentia Interiors, Ltd.
Budget-friendly contemporary condo remodel with lively color block design motif is inspired by the homeowners modern art collection. Pet-friendly Fruitwood vinyl plank flooring flows from the kitchen throughout the public spaces and into the bath as a unifying element. Brushed aluminum thermofoil cabinetry provides a soft neutral in contrast to the highly-figured wood pattern in the flooring.

 G.W. Smith Lumber Co.
This bright and beautiful modern farmhouse kitchen incorporates a beautiful custom made wood hood with white upper cabinets and a dramatic black base cabinet from Kraftmaid.

 mercer INTERIOR
"The inspiration was the building itself and the strange shape of the room. The launching point was the two pieces that started the overall design: the coffee table and the shelving unit. There is a large column right in front of the window that we built the shelving unit around. Figuring that part out was tricky. I wanted to take advantage of the beautiful windows, which previously had a lot of things in front of them, including track lighting. I wanted to open that up so that it could feel like they are living on the inside and the outside at the same time."- Elizabeth Mercer
Interior Desing by mercer INTERIOR
Photography by Emily Gilbert Photo

Sponsored
Columbus, OH

Hope Restoration & General Contracting
Columbus Design-Build, Kitchen & Bath Remodeling, Historic Renovations



 Grandin Road
Simply out of this world—the ghoulishly glamorous riches contained in our Black and Gold Scene Kit take your Halloween décor to the next dimension. Especially when you pose our bigger than life, Animated Operatic Giovanni figure at the door as your ghost of honor. Unsuspecting guests will be shocked with delight as he begins to move, while exquisitely somber organ music starts to play. Staged with his pet Gold Skeleton Dog, and more, creates one fierce-looking Halloween scene.

 Mark Thomas Home
SKU 5323-75203
Material Poplar Solids and Figured Alder Veneers
Number of Leaves 0
Table Type Single Pedestal Tables
Will seat up to four guests
Medium wood finish
Traditional/Formal styling
Finish Medium Wood
*Hooker Furniture Dining Room Tynecastle Upholstered Arm Chair SKU 5323-75500

 Francois & Co
The Chevalier Mantel: a 13th century original, boasts
an extraordinary stature and history. The mantel’s
heavily sculpted legs rise up to two corbels decorated
with gargoyle figures which support a shelf enhanced
with blazons. The blazon on the right bears a lion and
on the left an eagle. The central motif is carved in
the shape of an “oriflamme” or medieval banner with
pointed streamers.


Sponsored
Columbus, OH
Hope Restoration & General Contracting
Columbus Design-Build, Kitchen & Bath Remodeling, Historic Renovations



 Kurco Construction, Inc
Master bath with stained concrete floors, custom dark wood cabinetry, his & her sinks, and quartzite countertops.
Example of a mid-sized urban master concrete floor and gray floor alcove shower design in Jacksonville with recessed-panel cabinets, dark wood cabinets, a one-piece toilet, gray walls, an undermount sink, quartzite countertops and a hinged shower door
Example of a mid-sized urban master concrete floor and gray floor alcove shower design in Jacksonville with recessed-panel cabinets, dark wood cabinets, a one-piece toilet, gray walls, an undermount sink, quartzite countertops and a hinged shower door

 Innovative Closet Designs
This album is to show some of the basic closet configurations, because the majority of our closets are not five figure master walk-ins.
This small walk-in features long and double hang, a floating drawer system, and an over sized top for the customer to place colognes and watches.

 Salisbury Artisans
Twin White Oak Console Tables
highly figured white oak
black metallic oxide dye, tung oil
18" x 30" x 47"
A pair of console tables were made for the Sharon, CT Land Trust's Twin Oaks Project. The artisan pieces will be shown at the Tremaine Gallery of The Hotchkiss School in Lakeville, CT October 25 - November 15, 2014
Made from a pair of fallen 250 year old white oak trees from a beloved landscape
Photos of Trees by Tom Zetterstrom
photo by David Bowen

 User
Switching from a nursery to a toddler room can be challenging. We moved into our new house when my son was about one year old, crawling and walking like a champ. So it was my chance to make the switch. My usual process is figuring out the main colors first, well this time it was different since I had already few furniture pieces. Before we moved in I bough the beautiful Atlas Tapestry from Urban Outfitters which set the tone for the room. I was lucky enough to find turquoise curtains and storage bins from Ikea. I couldn’t stay away from Land of Nod so I had to get the Touch Tone Wall Hanger and the Grand Canvas USA Map. I got the growth chart from Etsy, there are a plenty of options and you can even get a personalized decal monogram.
 TKS Design Group
Download our free ebook, Creating the Ideal Kitchen. DOWNLOAD NOW
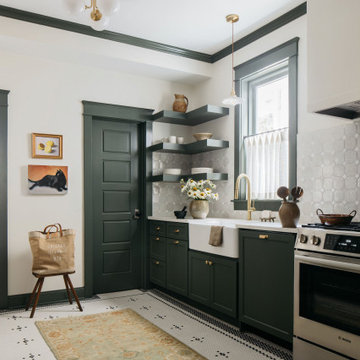
This unit, located in a 4-flat owned by TKS Owners Jeff and Susan Klimala, was remodeled as their personal pied-à-terre, and doubles as an Airbnb property when they are not using it. Jeff and Susan were drawn to the location of the building, a vibrant Chicago neighborhood, 4 blocks from Wrigley Field, as well as to the vintage charm of the 1890’s building. The entire 2 bed, 2 bath unit was renovated and furnished, including the kitchen, with a specific Parisian vibe in mind.
Although the location and vintage charm were all there, the building was not in ideal shape -- the mechanicals -- from HVAC, to electrical, plumbing, to needed structural updates, peeling plaster, out of level floors, the list was long. Susan and Jeff drew on their expertise to update the issues behind the walls while also preserving much of the original charm that attracted them to the building in the first place -- heart pine floors, vintage mouldings, pocket doors and transoms.
Because this unit was going to be primarily used as an Airbnb, the Klimalas wanted to make it beautiful, maintain the character of the building, while also specifying materials that would last and wouldn’t break the budget. Susan enjoyed the hunt of specifying these items and still coming up with a cohesive creative space that feels a bit French in flavor.
Parisian style décor is all about casual elegance and an eclectic mix of old and new. Susan had fun sourcing some more personal pieces of artwork for the space, creating a dramatic black, white and moody green color scheme for the kitchen and highlighting the living room with pieces to showcase the vintage fireplace and pocket doors.
Photographer: @MargaretRajic
Photo stylist: @Brandidevers
Do you have a new home that has great bones but just doesn’t feel comfortable and you can’t quite figure out why? Contact us here to see how we can help!

 Henderer Design + Build + Remodel
Jacob Williamson Photography
Trendy cork floor home theater photo with a projector screen
Trendy cork floor home theater photo with a projector screen
223