
Search results for "Figured" in Home Design Ideas
 ODS Architecture

The large open kitchen was designed for parties and entertaining, as well as for the couple to be able to cook together but not get in each other's way. Immediately behind the 'fridge is the door from the garage making unloading groceries easy. On the left the horizontal figured grain walnut cabinets have multiple pull out pantry units and Miele ovens. Two kinds of wood, the walnut and a figured ash for the island sit on easy to clean porcelain tiles. White marble pattern Pental quartz counters have Blanco sinks and a Wolf cooktop. The windows are by Western throughout.
 Duet Design Group

Entry Hallway with Featured Art
Hallway - small transitional dark wood floor and brown floor hallway idea in Denver with white walls
Hallway - small transitional dark wood floor and brown floor hallway idea in Denver with white walls
 Gulfstream Builders, Inc.
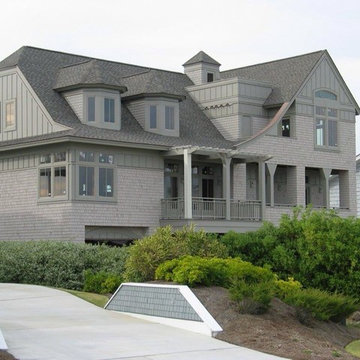
Example of a large minimalist gray three-story wood gable roof design in Wilmington
Find the right local pro for your project
 Allied Fence Co

This is an example of a small traditional backyard concrete water fountain landscape in Atlanta with no cover.
 Margot Hartford Photography
Photo: Margot Hartford © 2014 Houzz

Transitional medium tone wood floor great room photo in San Francisco with gray walls
Transitional medium tone wood floor great room photo in San Francisco with gray walls
 Gayle Berkey Architects
Nita Torrey Photography www.lightbendimages.com

Inspiration for a french country dark wood floor living room remodel in Denver with gray walls, a standard fireplace, a stone fireplace and a media wall
Inspiration for a french country dark wood floor living room remodel in Denver with gray walls, a standard fireplace, a stone fireplace and a media wall
 Nordby Design, Architecture & Interiors LLC
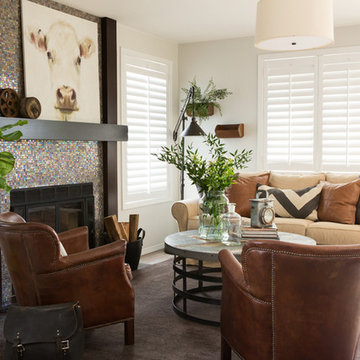
Lovely artwork above fireplace is certainly the focal point of this family/great room. Comfortable, slightly rustic, light, chic' and slightly industrial
Photo Credits go to David Papazian Photography

Sponsored
Columbus, OH

Hope Restoration & General Contracting
Columbus Design-Build, Kitchen & Bath Remodeling, Historic Renovations

 Innovative Closet Designs
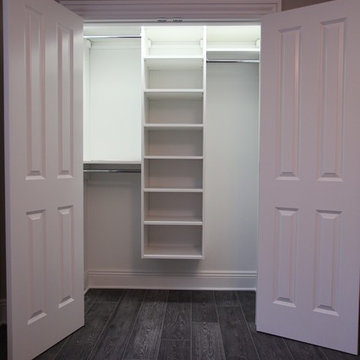
This album is to show some of the basic closet configurations, because the majority of our closets are not five figure master walk-ins.
With this closet, we designed it to have long hang on the right side to allow for dresses and gowns.

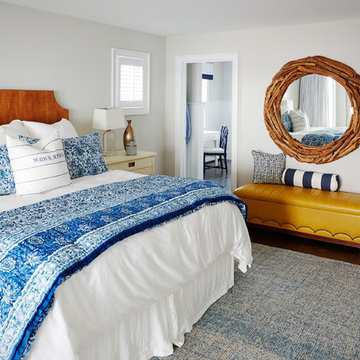
Large beach style master dark wood floor and brown floor bedroom photo in Philadelphia with gray walls and no fireplace
 Gulfstream Builders, Inc.
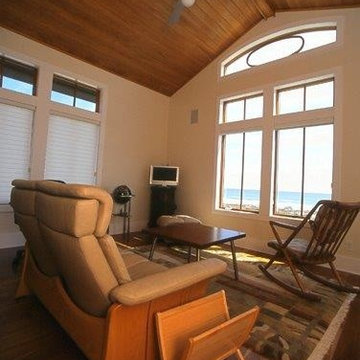
Study room - small coastal freestanding desk dark wood floor study room idea in Wilmington with beige walls
Sponsored
Columbus, OH
Hope Restoration & General Contracting
Columbus Design-Build, Kitchen & Bath Remodeling, Historic Renovations
 Buster & Cogdell Builders Llc
Kerry Kirk

Example of a mid-sized beach style multicolored floor powder room design in Houston with beige walls and a vessel sink
Example of a mid-sized beach style multicolored floor powder room design in Houston with beige walls and a vessel sink
 Anthony Crisafulli Photography
© Anthony Crisafulli 2014
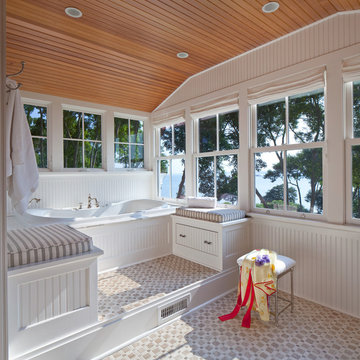
Alcove bathtub - coastal alcove bathtub idea in Providence
Alcove bathtub - coastal alcove bathtub idea in Providence

 Custom Kitchens by John Wilkins, Inc.
Mike Kaskel
Example of a transitional l-shaped light wood floor and brown floor kitchen design in San Francisco with an undermount sink, shaker cabinets, beige cabinets, white backsplash, stainless steel appliances and beige countertops
Example of a transitional l-shaped light wood floor and brown floor kitchen design in San Francisco with an undermount sink, shaker cabinets, beige cabinets, white backsplash, stainless steel appliances and beige countertops

Small trendy medium tone wood floor kitchen pantry photo in Chicago with flat-panel cabinets, white cabinets and no island

 Dyer Studio Inc.
Walk-in bathing room. Sporty Spa.
Inspiration for a mid-sized contemporary master multicolored tile and mosaic tile mosaic tile floor and multicolored floor freestanding bathtub remodel in Portland with white walls
Inspiration for a mid-sized contemporary master multicolored tile and mosaic tile mosaic tile floor and multicolored floor freestanding bathtub remodel in Portland with white walls
 Wyrick Residential Design
William David Homes

Inspiration for a large farmhouse white two-story concrete fiberboard house exterior remodel in Houston with a hip roof and a metal roof
Inspiration for a large farmhouse white two-story concrete fiberboard house exterior remodel in Houston with a hip roof and a metal roof


82