
Search results for "Figured" in Home Design Ideas



 Signature Custom Homes


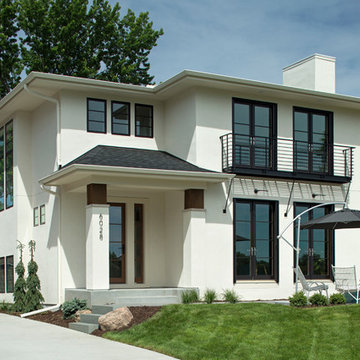
In our Contemporary Bellevue Residence we wanted the aesthetic to be clean and bright. This is a similar plan to our Victoria Crest home with a few changes and different design elements. Areas of focus; large open kitchen with waterfall countertops and awning upper flat panel cabinets, elevator, interior and exterior fireplaces, floating flat panel vanities in bathrooms, home theater room, large master suite and rooftop deck.
Photo Credit: Layne Freedle
Find the right local pro for your project
 Habitations Residential Design Group

Mid-sized farmhouse l-shaped medium tone wood floor and brown floor eat-in kitchen photo in Salt Lake City with a farmhouse sink, shaker cabinets, white cabinets, quartz countertops, white backsplash, subway tile backsplash, stainless steel appliances, an island and white countertops
 Elephant Ears Design
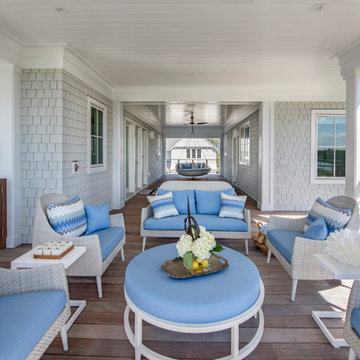
This is an example of a coastal porch design in Wilmington with decking and a roof extension.
 Bakamis Design Group
David Duncan Livingston
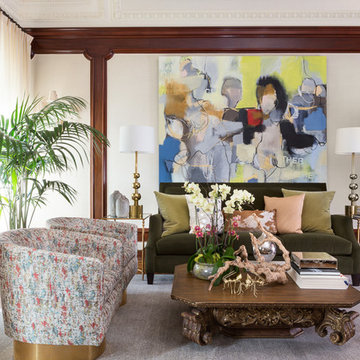
Example of a large transitional enclosed dark wood floor living room design in San Francisco with beige walls, no fireplace and no tv
Example of a large transitional enclosed dark wood floor living room design in San Francisco with beige walls, no fireplace and no tv

 Lanefab Design/Build
Large trendy l-shaped concrete floor and gray floor eat-in kitchen photo in Vancouver with flat-panel cabinets, white cabinets, mosaic tile backsplash, stainless steel appliances, an island, a single-bowl sink, quartz countertops, multicolored backsplash and white countertops

Sponsored
Columbus, OH

Hope Restoration & General Contracting
Columbus Design-Build, Kitchen & Bath Remodeling, Historic Renovations




 Legno Bastone Wide Plank Flooring

Example of a trendy light wood floor family room design in Miami with white walls and a wall-mounted tv

 Leger Wanaselja Architecture
Leger Wanaselja Architecture, Kiera Marie Condrey
Inspiration for a small eclectic two-story mixed siding exterior home remodel in San Francisco
Inspiration for a small eclectic two-story mixed siding exterior home remodel in San Francisco
Sponsored
Columbus, OH
Hope Restoration & General Contracting
Columbus Design-Build, Kitchen & Bath Remodeling, Historic Renovations

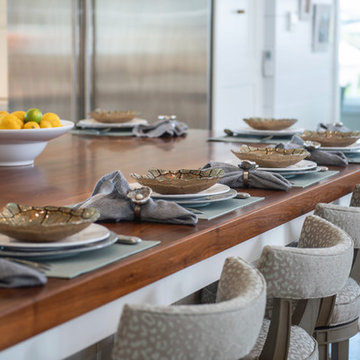 Elephant Ears Design
Inspiration for a coastal l-shaped dark wood floor and brown floor kitchen remodel in Wilmington with an undermount sink, shaker cabinets, white cabinets, an island and gray countertops
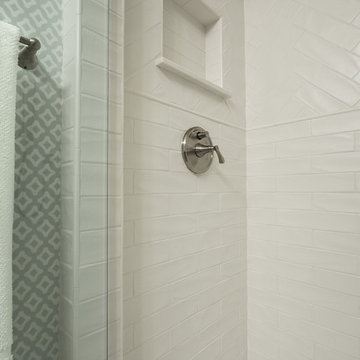 Elephant Ears Design
From cramped and closed off to a more open and efficient guest bath. We used a lovely aqua Thibaut wallpaper to add some texture and kept the cabinets and shower a soft white. Before the shower was completely compartmentalized. We opened up the wall nearest the door and added glass to open the whole space right up!
Photographer: Joann Tomaselli
 Stedila Design

Great room - victorian medium tone wood floor great room idea in New York with white walls


 H3K Design
Patrick Ketchum Photography
Inspiration for a contemporary master white tile porcelain tile freestanding bathtub remodel in Los Angeles with an undermount sink, flat-panel cabinets, white cabinets and quartzite countertops
Inspiration for a contemporary master white tile porcelain tile freestanding bathtub remodel in Los Angeles with an undermount sink, flat-panel cabinets, white cabinets and quartzite countertops

83