
Search results for "Figured" in Home Design Ideas
 Sanctuary Architects
James Brady

Example of a large tuscan white three-story stone exterior home design in San Diego with a hip roof
Example of a large tuscan white three-story stone exterior home design in San Diego with a hip roof
 Joyelle West Photography
Joyelle West Photography

Inspiration for a transitional formal living room remodel in Boston with blue walls, a standard fireplace and a stone fireplace
Inspiration for a transitional formal living room remodel in Boston with blue walls, a standard fireplace and a stone fireplace
 Nicholaeff Architecture + Design
Richard Mandelkorn

Inspiration for a small coastal rooftop rooftop deck remodel in Boston with no cover
Inspiration for a small coastal rooftop rooftop deck remodel in Boston with no cover
Find the right local pro for your project

 ODS Architecture
A relatively new existing home on a steep downsloping lot where you park and enter at the upper floor needed to have a dramatic stairway entry. By refining and reducing structure and scale, introducing new glass railing and a combination of wood and white cabinetry, the space now expresses a clean, crisp aesthetic reflecting how the owners want to live.
Working with German cabinets by Leicht the kitchen area was sculpted to create more usable cabinet pantry and counter area in a combination of white oak and gloss white lacquer paint. Final touches include a new porcelain tiled fireplace surround and hearth with gas insert and powder room with figured wall and floating walnut vanity. Previously partially blocked by cabinetry, now the new kitchen, dining and living rooms now all share equal access to dramatic views of the bay.
Photo Credits: Treve Johnson.
 Elephant Ears Design
Cathy Maready

Bathroom - small traditional 3/4 white tile and glass tile bathroom idea in Wilmington with yellow cabinets, yellow walls, a drop-in sink and solid surface countertops
Bathroom - small traditional 3/4 white tile and glass tile bathroom idea in Wilmington with yellow cabinets, yellow walls, a drop-in sink and solid surface countertops


 M House Development
Inspiration for a contemporary beige two-story mixed siding house exterior remodel in Chicago with a hip roof and a shingle roof

Sponsored
Columbus, OH

Hope Restoration & General Contracting
Columbus Design-Build, Kitchen & Bath Remodeling, Historic Renovations
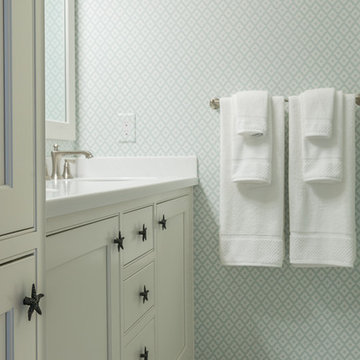 Elephant Ears Design
From cramped and closed off to a more open and efficient guest bath. We used a lovely aqua Thibaut wallpaper to add some texture and kept the cabinets and shower a soft white. Before the shower was completely compartmentalized. We opened up the wall nearest the door and added glass to open the whole space right up!
Photographer: Joann Tomaselli

 Liza Nicole Interiors
Jon Friedrich
Alcove shower - small traditional master white tile and porcelain tile marble floor and gray floor alcove shower idea with furniture-like cabinets, dark wood cabinets, a one-piece toilet, quartz countertops, a hinged shower door and a console sink
Alcove shower - small traditional master white tile and porcelain tile marble floor and gray floor alcove shower idea with furniture-like cabinets, dark wood cabinets, a one-piece toilet, quartz countertops, a hinged shower door and a console sink
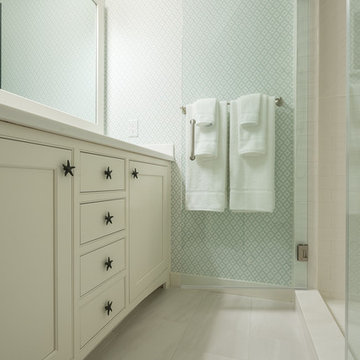 Elephant Ears Design
From cramped and closed off to a more open and efficient guest bath. We used a lovely aqua Thibaut wallpaper to add some texture and kept the cabinets and shower a soft white. Before the shower was completely compartmentalized. We opened up the wall nearest the door and added glass to open the whole space right up!
Photographer: Joann Tomaselli

 Corsini Stark Architects
A free-standing painting and drawing studio, distinctly contemporary but complementary to the existing historic shingle-style residence. Together the sequence from house to deck to courtyard to breezeway to studio interior is a choreography of movement and space, seamlessly integrating site, topography, and horizon.
Images by Steve King Architectural Photography.

 Encircle Design and Build
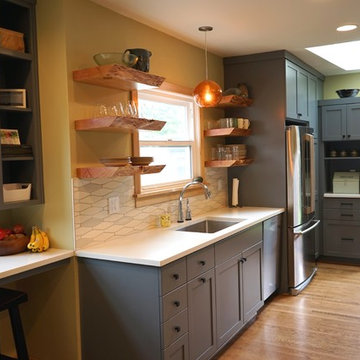
Eat-in kitchen - mid-sized modern galley dark wood floor eat-in kitchen idea in Portland with an undermount sink, shaker cabinets, gray cabinets, concrete countertops, white backsplash, ceramic backsplash, stainless steel appliances and no island
Sponsored
Columbus, OH
Hope Restoration & General Contracting
Columbus Design-Build, Kitchen & Bath Remodeling, Historic Renovations

 Flavin Architects
Mid-Century Remodel on Tabor Hill
This sensitively sited house was designed by Robert Coolidge, a renowned architect and grandson of President Calvin Coolidge. The house features a symmetrical gable roof and beautiful floor to ceiling glass facing due south, smartly oriented for passive solar heating. Situated on a steep lot, the house is primarily a single story that steps down to a family room. This lower level opens to a New England exterior. Our goals for this project were to maintain the integrity of the original design while creating more modern spaces. Our design team worked to envision what Coolidge himself might have designed if he'd had access to modern materials and fixtures.
With the aim of creating a signature space that ties together the living, dining, and kitchen areas, we designed a variation on the 1950's "floating kitchen." In this inviting assembly, the kitchen is located away from exterior walls, which allows views from the floor-to-ceiling glass to remain uninterrupted by cabinetry.
We updated rooms throughout the house; installing modern features that pay homage to the fine, sleek lines of the original design. Finally, we opened the family room to a terrace featuring a fire pit. Since a hallmark of our design is the diminishment of the hard line between interior and exterior, we were especially pleased for the opportunity to update this classic work.
 Thornton Landscape

Completed project. Landscape design and construction by Thornton Landscape.
Patio - mid-sized traditional backyard concrete paver patio idea in Cincinnati
Patio - mid-sized traditional backyard concrete paver patio idea in Cincinnati
 In Detail Interiors
Greg Riegler Photography
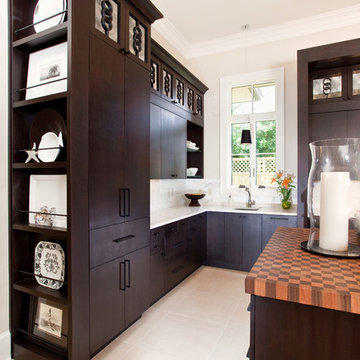
Example of a transitional kitchen design in Miami with flat-panel cabinets, dark wood cabinets, white backsplash, beige walls and an island
Example of a transitional kitchen design in Miami with flat-panel cabinets, dark wood cabinets, white backsplash, beige walls and an island
 GreenHill Building Products

Inspiration for a large timeless screened-in back porch remodel with decking and a roof extension
 Melton Builders

Mid-sized trendy wooden u-shaped metal railing staircase photo in Dallas with wooden risers
 User
UserWade Weissmann Architecture, Photo: © David Bader
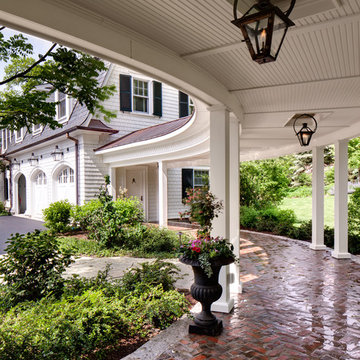
This is an example of a country porch design in Milwaukee.
This is an example of a country porch design in Milwaukee.

 Alden Miller Interiors
davidduncanlivingston.com
Large elegant medium tone wood floor enclosed dining room photo in San Francisco with orange walls and no fireplace
Large elegant medium tone wood floor enclosed dining room photo in San Francisco with orange walls and no fireplace
86