
Search results for "Figured" in Home Design Ideas
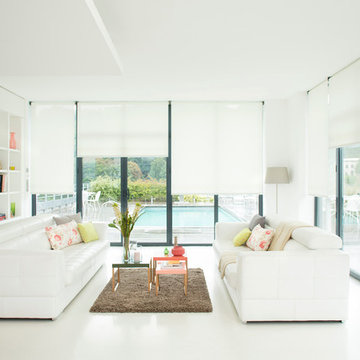
 Somfy Systems
Living room - large modern formal and open concept living room idea in New York with no tv

 Alpine Timber Custom Builders and Remodeling
Example of a transitional green tile and glass tile alcove bathtub design in Denver with a console sink

 Jennifer Gustafson Interior Design
Modern remodel of a Eichler bathroom using updated finishes and custom cabinetry that work well with the houses mid century aesthetic.
Photo Credit: Christopher Stark
Find the right local pro for your project
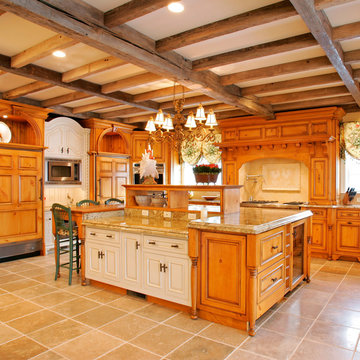
 Trueblood Design-Build
Custom Kitchen. Design-build by Trueblood.
[decor: Delier & Delier] [photo: Tom Grimes]
Inspiration for a country kitchen remodel in Philadelphia with a farmhouse sink, recessed-panel cabinets, medium tone wood cabinets, granite countertops, paneled appliances, beige walls and beige backsplash
Inspiration for a country kitchen remodel in Philadelphia with a farmhouse sink, recessed-panel cabinets, medium tone wood cabinets, granite countertops, paneled appliances, beige walls and beige backsplash
 Bartow Builders

Inspiration for a large craftsman travertine floor sunroom remodel with a standard ceiling


Sponsored
Columbus, OH

Hope Restoration & General Contracting
Columbus Design-Build, Kitchen & Bath Remodeling, Historic Renovations
 EB Designs
interior designer new york 10022
interior designers nyc
interior designer
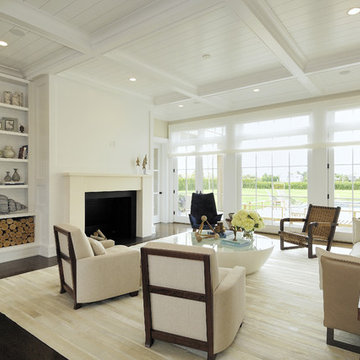
Example of a transitional living room design in Los Angeles with a standard fireplace
Example of a transitional living room design in Los Angeles with a standard fireplace
 Grounded Homes
Photos x Lauren Pressey

Corner shower - mid-sized transitional master marble tile marble floor and white floor corner shower idea in Orange County with shaker cabinets, blue cabinets, an undermount tub, gray walls, an undermount sink, quartz countertops, a hinged shower door and white countertops
Corner shower - mid-sized transitional master marble tile marble floor and white floor corner shower idea in Orange County with shaker cabinets, blue cabinets, an undermount tub, gray walls, an undermount sink, quartz countertops, a hinged shower door and white countertops
 TATUM BROWN CUSTOM HOMES
Tatum Brown Custom Homes {Architect: Stocker Hoesterey Montenegro} {Designer: Morgan Farrow Interiors} {Photography: Nathan Schroder}

Bedroom transitional girl light wood floor kids' bedroom photo in Dallas with pink walls
Bedroom transitional girl light wood floor kids' bedroom photo in Dallas with pink walls
 Christopher's Kitchen & Bath
Tim Gormley
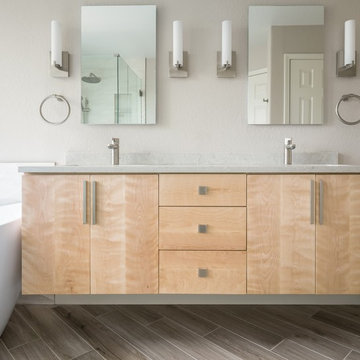
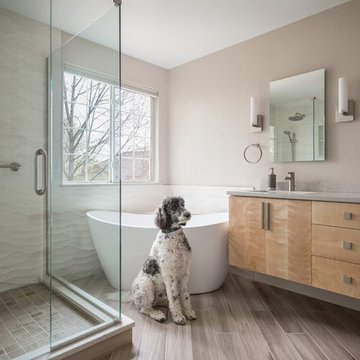
Inspiration for a mid-sized contemporary master white tile and ceramic tile ceramic tile and brown floor freestanding bathtub remodel in Denver with flat-panel cabinets, light wood cabinets, a one-piece toilet, white walls, an undermount sink and quartz countertops
Inspiration for a mid-sized contemporary master white tile and ceramic tile ceramic tile and brown floor freestanding bathtub remodel in Denver with flat-panel cabinets, light wood cabinets, a one-piece toilet, white walls, an undermount sink and quartz countertops
 Christopher's Kitchen & Bath
Tim Gormley
Inspiration for a mid-sized contemporary master white tile and ceramic tile ceramic tile and brown floor freestanding bathtub remodel in Denver with flat-panel cabinets, light wood cabinets, a one-piece toilet, white walls, an undermount sink and quartz countertops
Inspiration for a mid-sized contemporary master white tile and ceramic tile ceramic tile and brown floor freestanding bathtub remodel in Denver with flat-panel cabinets, light wood cabinets, a one-piece toilet, white walls, an undermount sink and quartz countertops
Sponsored
Columbus, OH
Hope Restoration & General Contracting
Columbus Design-Build, Kitchen & Bath Remodeling, Historic Renovations
 Robert Kaner Interior Design
Tom Powel Imaging

Example of a mid-sized and bedroom trendy girl carpeted and purple floor kids' bedroom design in New York with gray walls
Example of a mid-sized and bedroom trendy girl carpeted and purple floor kids' bedroom design in New York with gray walls
 Henderson Custom Homes & Remodeling

Inspiration for a mid-sized modern wainscoting powder room remodel in Dallas with gray walls, an undermount sink, black countertops, black cabinets, a two-piece toilet, granite countertops and a freestanding vanity
 Carla Aston | Interior Designer
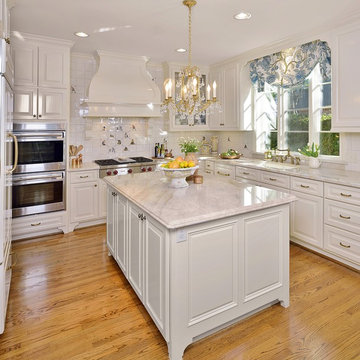
See the before images and get more information at this link>>> http://carlaaston.com/designed/white-kitchen-designed-by-carla-aston / Miro Dvorscak, photograher

 John McClain Design
This industrial modern kitchen is full of great custom features. Custom white cabinetry and blue center island create a serene and beautiful kitchen. The custom open backed upper cabinetry allows for the beautiful hand glazed metallic tiles to be showcased. Industrial pendant lighting in black, gold, and white anchor the sink island and tulip table seating area. Walnut flooring and stainless steel Thermador appliances further the industrial feeling. Caesarstone Countertops.
Stephen Allen Photography

 SoYoung Mack Design, Assoc. AIA
Contemporary Kitchen with espresso walnut and FSC organically figured, exotic wood veneer cabinets.
Paul Dyer Photography
Inspiration for a huge contemporary u-shaped light wood floor eat-in kitchen remodel in San Francisco with an undermount sink, flat-panel cabinets, dark wood cabinets, granite countertops, multicolored backsplash, stone slab backsplash, stainless steel appliances and a peninsula
Inspiration for a huge contemporary u-shaped light wood floor eat-in kitchen remodel in San Francisco with an undermount sink, flat-panel cabinets, dark wood cabinets, granite countertops, multicolored backsplash, stone slab backsplash, stainless steel appliances and a peninsula

 Lindye Galloway Interiors
Jasmine Star
Inspiration for a mid-sized 1960s 3/4 black and white tile mosaic tile floor alcove shower remodel in Orange County with flat-panel cabinets, black cabinets, white walls and a drop-in sink
Inspiration for a mid-sized 1960s 3/4 black and white tile mosaic tile floor alcove shower remodel in Orange County with flat-panel cabinets, black cabinets, white walls and a drop-in sink

90