
Search results for "Figured" in Home Design Ideas

 Complete Flooring
Chris Golden
Inspiration for a transitional carpeted living room remodel in Phoenix with beige walls, a standard fireplace and a tile fireplace
Inspiration for a transitional carpeted living room remodel in Phoenix with beige walls, a standard fireplace and a tile fireplace
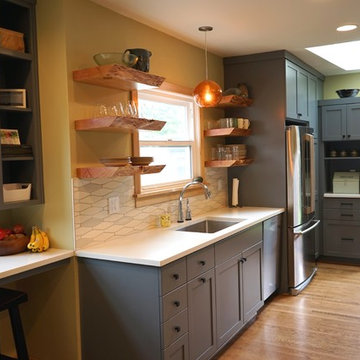
 Encircle Design and Build
Eat-in kitchen - mid-sized modern galley dark wood floor eat-in kitchen idea in Portland with an undermount sink, shaker cabinets, gray cabinets, concrete countertops, white backsplash, ceramic backsplash, stainless steel appliances and no island

 Flavin Architects
Mid-Century Remodel on Tabor Hill
This sensitively sited house was designed by Robert Coolidge, a renowned architect and grandson of President Calvin Coolidge. The house features a symmetrical gable roof and beautiful floor to ceiling glass facing due south, smartly oriented for passive solar heating. Situated on a steep lot, the house is primarily a single story that steps down to a family room. This lower level opens to a New England exterior. Our goals for this project were to maintain the integrity of the original design while creating more modern spaces. Our design team worked to envision what Coolidge himself might have designed if he'd had access to modern materials and fixtures.
With the aim of creating a signature space that ties together the living, dining, and kitchen areas, we designed a variation on the 1950's "floating kitchen." In this inviting assembly, the kitchen is located away from exterior walls, which allows views from the floor-to-ceiling glass to remain uninterrupted by cabinetry.
We updated rooms throughout the house; installing modern features that pay homage to the fine, sleek lines of the original design. Finally, we opened the family room to a terrace featuring a fire pit. Since a hallmark of our design is the diminishment of the hard line between interior and exterior, we were especially pleased for the opportunity to update this classic work.
Find the right local pro for your project

 Thornton Landscape
Completed project. Landscape design and construction by Thornton Landscape.
Patio - mid-sized traditional backyard concrete paver patio idea in Cincinnati
Patio - mid-sized traditional backyard concrete paver patio idea in Cincinnati
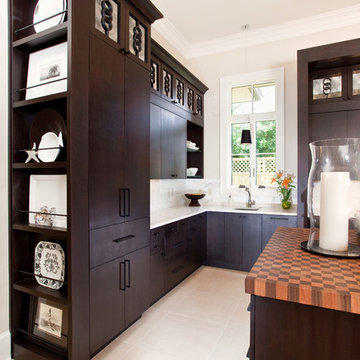
 In Detail Interiors
Greg Riegler Photography
Example of a transitional kitchen design in Miami with flat-panel cabinets, dark wood cabinets, white backsplash, beige walls and an island
Example of a transitional kitchen design in Miami with flat-panel cabinets, dark wood cabinets, white backsplash, beige walls and an island

 GreenHill Building Products
Inspiration for a large timeless screened-in back porch remodel with decking and a roof extension
 Melton Builders

Mid-sized trendy wooden u-shaped metal railing staircase photo in Dallas with wooden risers

Sponsored
Columbus, OH

Hope Restoration & General Contracting
Columbus Design-Build, Kitchen & Bath Remodeling, Historic Renovations
 User
UserWade Weissmann Architecture, Photo: © David Bader
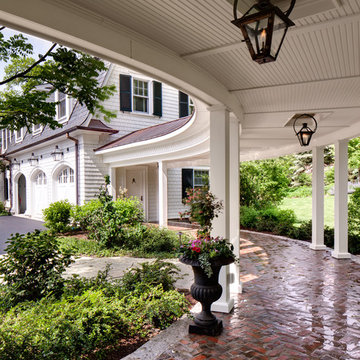
This is an example of a country porch design in Milwaukee.
This is an example of a country porch design in Milwaukee.

 Alden Miller Interiors
davidduncanlivingston.com
Large elegant medium tone wood floor enclosed dining room photo in San Francisco with orange walls and no fireplace
Large elegant medium tone wood floor enclosed dining room photo in San Francisco with orange walls and no fireplace
 ijzersterk interieurontwerp
Figure of Speech Photography

Study room - small contemporary freestanding desk light wood floor study room idea in Amsterdam with multicolored walls
Study room - small contemporary freestanding desk light wood floor study room idea in Amsterdam with multicolored walls
 FBC Remodel
©Finished Basement Company

Craft room - mid-sized transitional built-in desk porcelain tile and white floor craft room idea in Denver with gray walls and no fireplace
Craft room - mid-sized transitional built-in desk porcelain tile and white floor craft room idea in Denver with gray walls and no fireplace
 Visbeen Architects

The Cicero is a modern styled home for today’s contemporary lifestyle. It features sweeping facades with deep overhangs, tall windows, and grand outdoor patio. The contemporary lifestyle is reinforced through a visually connected array of communal spaces. The kitchen features a symmetrical plan with large island and is connected to the dining room through a wide opening flanked by custom cabinetry. Adjacent to the kitchen, the living and sitting rooms are connected to one another by a see-through fireplace. The communal nature of this plan is reinforced downstairs with a lavish wet-bar and roomy living space, perfect for entertaining guests. Lastly, with vaulted ceilings and grand vistas, the master suite serves as a cozy retreat from today’s busy lifestyle.
Photographer: Brad Gillette
Sponsored
Columbus, OH
Hope Restoration & General Contracting
Columbus Design-Build, Kitchen & Bath Remodeling, Historic Renovations
 ShadeCraft LLC
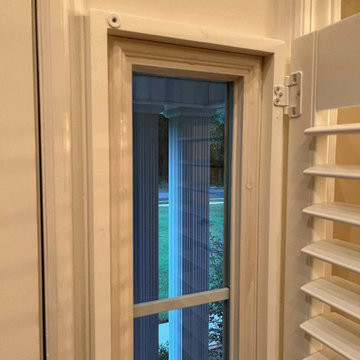
A big challenge our customers face is covering the sidelights on either side of their front door. Whether it be for privacy or to protect furniture and floors, dressing a side light can be a challenge.
Clients want something operable that looks finished. It’s not easy to find a solution that doesn’t look like something just dangling from the wall and blowing around every time the door gets opened.
This is the first impression most guests have of your home, after all.
One of our favorite solutions to addressing sidelight with shutters. Specifically, we offer a unique application to cover sidelights that don’t allow much width as a mounting surface. Batten back shutters reduce the need for the bulky frame and allow a mount with as little as ¾” width!!
This results in a wider louver in relation to the frame; and we want as much width as we can get. This way we have nice, grand shutter louvers, not a bulky frame blocking the widow.
 User
UserAlise O'Brien Photography
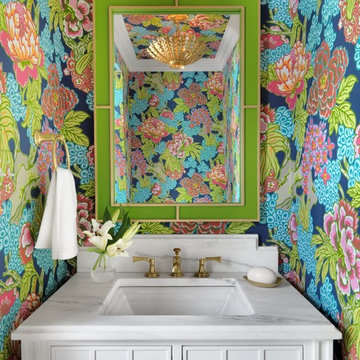
Example of a classic powder room design in St Louis with furniture-like cabinets, white cabinets, multicolored walls, an undermount sink, marble countertops and white countertops
Example of a classic powder room design in St Louis with furniture-like cabinets, white cabinets, multicolored walls, an undermount sink, marble countertops and white countertops

 Opulent Design Build
Custom fireplace with a new reclaimed wood mantle and designer side cabinets to create storage with artistic elements.
Inspiration for a large cottage open concept medium tone wood floor and brown floor family room remodel in Orange County with white walls, a standard fireplace, a tile fireplace and a wall-mounted tv
Inspiration for a large cottage open concept medium tone wood floor and brown floor family room remodel in Orange County with white walls, a standard fireplace, a tile fireplace and a wall-mounted tv
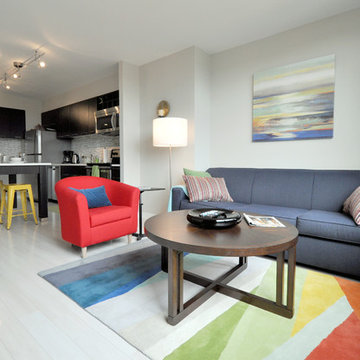

 AquaTerra Outdoors
This minimalistic landscape design of grasses and concrete allow the dominate form of the residence shine.
Photography Credit: Wade Griffith
Mid-sized rustic full sun and brown front yard wood gable roof idea for summer in Dallas
Mid-sized rustic full sun and brown front yard wood gable roof idea for summer in Dallas



 Robert Hutchison Architecture
Photograph by Alan Abramowitz
Large contemporary two-story metal exterior home idea in Seattle
Large contemporary two-story metal exterior home idea in Seattle
87