
Search results for "Figured" in Home Design Ideas
 WoodMaster
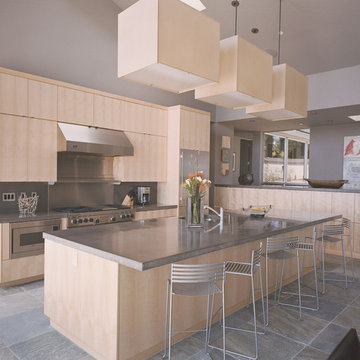
Slab doors made of highly figured sycamore. Clear lacquer finish.
Inspiration for a large modern l-shaped limestone floor eat-in kitchen remodel in San Francisco with a single-bowl sink, flat-panel cabinets, light wood cabinets, concrete countertops, gray backsplash, stone slab backsplash, stainless steel appliances and an island
Inspiration for a large modern l-shaped limestone floor eat-in kitchen remodel in San Francisco with a single-bowl sink, flat-panel cabinets, light wood cabinets, concrete countertops, gray backsplash, stone slab backsplash, stainless steel appliances and an island

 Innovative Design Build

We redesigned this client’s laundry space so that it now functions as a Mudroom and Laundry. There is a place for everything including drying racks and charging station for this busy family. Now there are smiles when they walk in to this charming bright room because it has ample storage and space to work!
Find the right local pro for your project
 KingPost Design and Construction
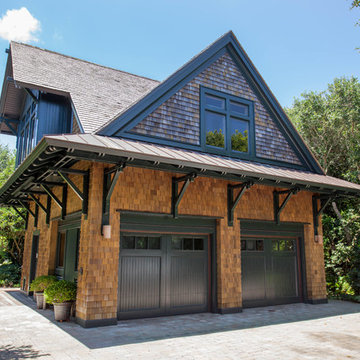
Example of a mid-sized arts and crafts brown two-story wood gable roof design in Wilmington with a shingle roof
 Lauten Construction
Dan Kozcera

Small mid-century modern linoleum floor kitchen/dining room combo photo in DC Metro with beige walls and no fireplace
Small mid-century modern linoleum floor kitchen/dining room combo photo in DC Metro with beige walls and no fireplace


 Lenox House Design
360-Vip Photography - Dean Riedel
Schrader & Co - Remodeler
Mid-sized eclectic medium tone wood floor family room library photo in Minneapolis with blue walls, a standard fireplace, a tile fireplace and a wall-mounted tv
Mid-sized eclectic medium tone wood floor family room library photo in Minneapolis with blue walls, a standard fireplace, a tile fireplace and a wall-mounted tv

Sponsored
Columbus, OH

Hope Restoration & General Contracting
Columbus Design-Build, Kitchen & Bath Remodeling, Historic Renovations
 AVID Associates LLC
Dan Piassick

Inspiration for a large timeless enclosed and formal marble floor living room remodel in Dallas with no tv, beige walls, a standard fireplace and a stone fireplace
Inspiration for a large timeless enclosed and formal marble floor living room remodel in Dallas with no tv, beige walls, a standard fireplace and a stone fireplace
 Holly Bender Interiors
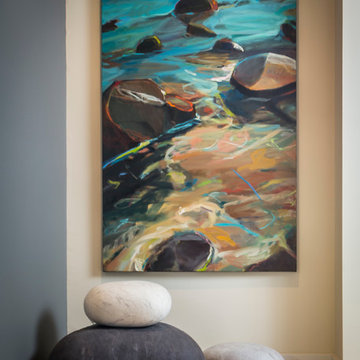
Art niche
Scott Hargis Photography
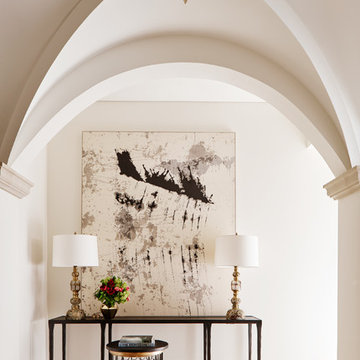
Example of a trendy light wood floor hallway design in San Francisco
Example of a trendy light wood floor hallway design in San Francisco
 Renae Keller Interior Design LLC
Troy Thies Photography
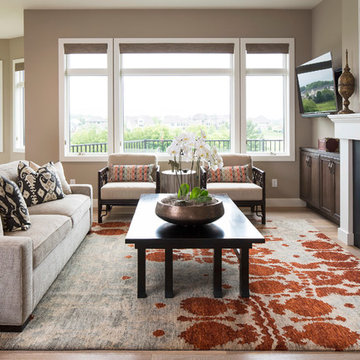
Living room - traditional formal medium tone wood floor living room idea in Minneapolis with brown walls, a standard fireplace and a wall-mounted tv
Living room - traditional formal medium tone wood floor living room idea in Minneapolis with brown walls, a standard fireplace and a wall-mounted tv
 KingPost Design and Construction
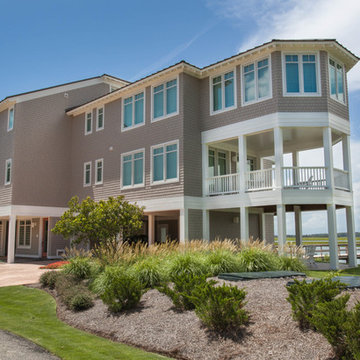
Large coastal brown three-story wood exterior home idea in Wilmington with a hip roof
 Shannon Ggem Design
Bel Air Photography

This bathroom's shell was outfit by the brilliant Kelly Wearstler. She installed that penny tile and black subway, the mirror and the vanities. We added the floor treatment decor (toilet, furnishings, towel bars, art) working with the great bones her work provided.
 David Charlez Designs
Landmark Photography
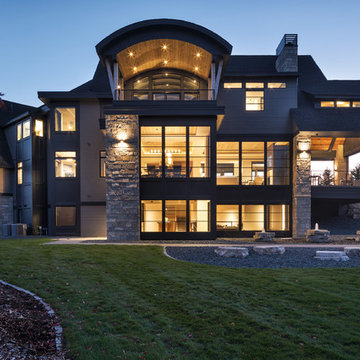
Huge transitional gray three-story mixed siding gable roof photo with a mixed material roof
Huge transitional gray three-story mixed siding gable roof photo with a mixed material roof
Sponsored
Columbus, OH
Hope Restoration & General Contracting
Columbus Design-Build, Kitchen & Bath Remodeling, Historic Renovations
 Centered Interiors
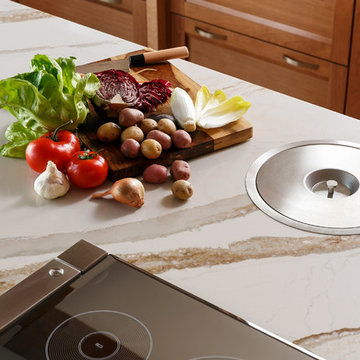
Enclosed kitchen - huge transitional l-shaped porcelain tile and multicolored floor enclosed kitchen idea in Louisville with an undermount sink, recessed-panel cabinets, medium tone wood cabinets, quartz countertops, white backsplash, stone slab backsplash, stainless steel appliances, two islands and white countertops
 Liz Mearns | Imagine Design
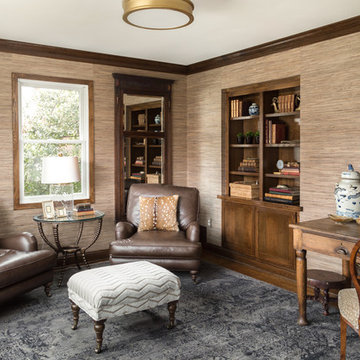
Inspiration for a timeless medium tone wood floor and brown floor living room remodel in DC Metro with brown walls
 Tailored Living/Premier Garage of the Motor City
Michael J Letvin

Example of a small trendy l-shaped dark wood floor kitchen pantry design in Detroit with open cabinets, white cabinets and laminate countertops
Example of a small trendy l-shaped dark wood floor kitchen pantry design in Detroit with open cabinets, white cabinets and laminate countertops


 TKS Design Group
Free ebook, Creating the Ideal Kitchen. DOWNLOAD NOW
Our clients came in after thinking a long time about what to do with their kitchen – new cabinets or paint them, white kitchen or wood, custom or is semi-custom? All good questions to ask! They were committed to making this home for a while, they decided to do a full remodel. The kitchen was not living up to its potential both visually and functionally. The dark cabinets and countertop made the room feel dull. And the major drawback, a large corner pantry that was eating into the room, make it appear smaller than it was.
We started by ditching the corner pantry. It created a perfectly centered spot for the new professional range and made room for a much larger island that now houses a beverage center, microwave drawer, seating for three and tons of storage. The multi-generational family does a ton of cooking, so this kitchen gets used! We spent lots of time fine tuning the storage devices and planning where critical items would be stored. This included the new pantry area across from the refrigerator that houses small appliances and food staples.
Designed by: Susan Klimala, CKBD
Photography by: LOMA Studios
For more information on kitchen and bath design ideas go to: www.kitchenstudio-ge.com
 KingPost Design and Construction
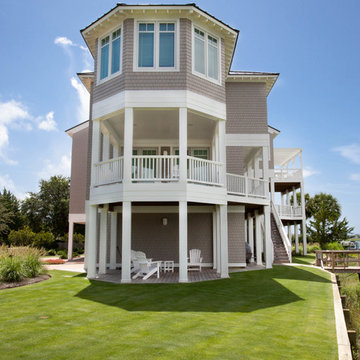
Large beach style brown three-story wood house exterior photo in Wilmington with a hip roof and a metal roof
 BuiltIN studio

Inspiration for a large transitional gender-neutral dark wood floor playroom remodel in New York with white walls
97