
Search results for "Figured" in Home Design Ideas
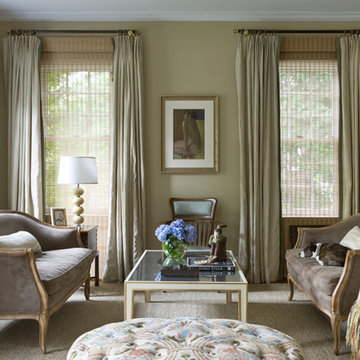
 Lily Mae Design
Lily Mae Design
Design by Lisa puchalla
Photo by Angie seckinger
Living room - mid-sized traditional formal and enclosed carpeted living room idea in DC Metro with beige walls, no fireplace and no tv
Living room - mid-sized traditional formal and enclosed carpeted living room idea in DC Metro with beige walls, no fireplace and no tv
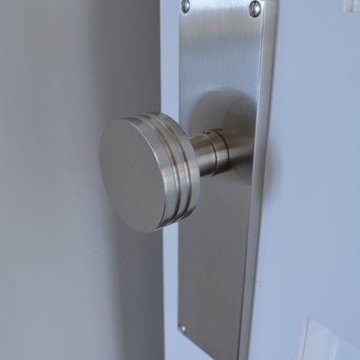
 North State Custom Builders
Small beach style powder room photo with furniture-like cabinets, gray cabinets, a one-piece toilet, gray walls and an integrated sink

 Bilotta Kitchen & Home
This kitchen was designed by Bilotta senior designer, Randy O’Kane, CKD with (and for) interior designer Blair Harris. The apartment is located in a turn-of-the-20th-century Manhattan brownstone and the kitchen (which was originally at the back of the apartment) was relocated to the front in order to gain more light in the heart of the home. Blair really wanted the cabinets to be a dark blue color and opted for Farrow & Ball’s “Railings”. In order to make sure the space wasn’t too dark, Randy suggested open shelves in natural walnut vs. traditional wall cabinets along the back wall. She complemented this with white crackled ceramic tiles and strips of LED lights hidden under the shelves, illuminating the space even more. The cabinets are Bilotta’s private label line, the Bilotta Collection, in a 1” thick, Shaker-style door with walnut interiors. The flooring is oak in a herringbone pattern and the countertops are Vermont soapstone. The apron-style sink is also made of soapstone and is integrated with the countertop. Blair opted for the trending unlacquered brass hardware from Rejuvenation’s “Massey” collection which beautifully accents the blue cabinetry and is then repeated on both the “Chagny” Lacanche range and the bridge-style Waterworks faucet.
The space was designed in such a way as to use the island to separate the primary cooking space from the living and dining areas. The island could be used for enjoying a less formal meal or as a plating area to pass food into the dining area.
Find the right local pro for your project

 JMA (Jim Murphy and Associates)
Erhard Pfeiffer
Living room - huge cottage open concept light wood floor living room idea in San Francisco with white walls, a standard fireplace, a brick fireplace and no tv
Living room - huge cottage open concept light wood floor living room idea in San Francisco with white walls, a standard fireplace, a brick fireplace and no tv
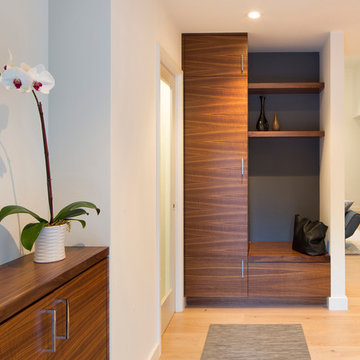
 ODS Architecture
As you enter the front door, you're greeted with a beautiful figured walnut drop-zone cabinet and shoe-changing cabinet with a new powder room on the left. New hardwood floors through lead to the living room to the right.
 Nasrallah Architectural Group, Inc.

Enclosed dining room - mediterranean travertine floor and brown floor enclosed dining room idea in Orlando with orange walls and no fireplace

 Star Furniture
Everyone loves to hang out in the kitchen, and the Kitchen Island from the Magnolia Home collection will add a nostalgic focal point to gather round. Inspired by a vintage kitchen worktable, it has a worn-in character with its distressed Bench wood stain finish. Also available in Jo's White painted finish.
- Sheet metal top in aged zinc finish.
- Wide tapering legs.
- Towel bars on both ends.
- Open bottom shelf.
- Drawers for kitchen tool storage.
- Metal bar hardware in black finish.
The beautiful Magnolia Home line was designed exclusively by Joanna Gaines to convey her fresh, unique design style that embodies her lifestyle of home and family. Each piece falls onto a specific genre: Boho, Farmhouse, French Inspired, Industrial, Primitive or Traditional. Painted finishes and wood stains are offered that replicate the look of age-worn vintage patinas.
This piece is part of her Farmhouse genre, which is welcoming, comfortable and timelessly fresh. It features charming details such as scalloped trim, farmhouse-style turnings and age-worn finishes. Farmhouse is a nostalgic look into the way things used to be; how people worked with their hands, came home, ate well, and rested. It's a story of times past, how things used to be made, how they used to look. This style is the simplicity and timelessness of the past.

Sponsored
Columbus, OH

Hope Restoration & General Contracting
Columbus Design-Build, Kitchen & Bath Remodeling, Historic Renovations
 Brio Interior Design
Photography by Haris Kenjar

Example of an island style medium tone wood floor dining room design in Seattle with white walls
Example of an island style medium tone wood floor dining room design in Seattle with white walls


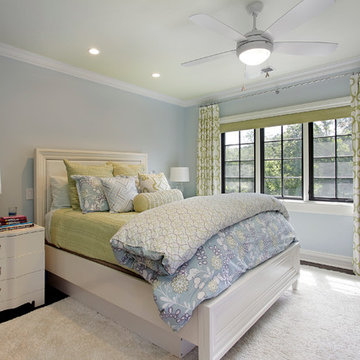

 Kelly Johnson Design
Alise Obrien Photography

Example of a transitional gender-neutral carpeted and white floor dressing room design in St Louis with open cabinets and beige cabinets
Example of a transitional gender-neutral carpeted and white floor dressing room design in St Louis with open cabinets and beige cabinets

Sponsored
Columbus, OH
Hope Restoration & General Contracting
Columbus Design-Build, Kitchen & Bath Remodeling, Historic Renovations
 Lisle Architecture & Design
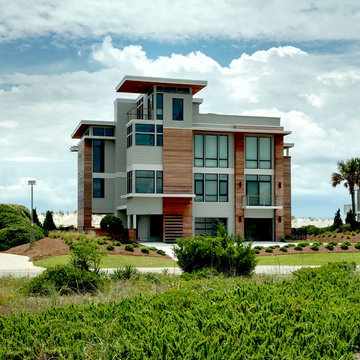
A modern beach house designed for a busy family as a vacation home, this residence is all about the wow factor. From the stunning exterior, frosted glass garage doors, and 15’ high windows this home is truly one of a kind. Providing lots of outdoor living space across three floors, an open concept living/dining/ kitchen area, and custom cabinetry though-out, this house is the ultimate beach retreat.


Example of a huge minimalist women's travertine floor dressing room design in New Orleans with flat-panel cabinets and gray cabinets
 Shaeffer Hyde Construction
Raul Garcia: www.rauljgarcia.com/
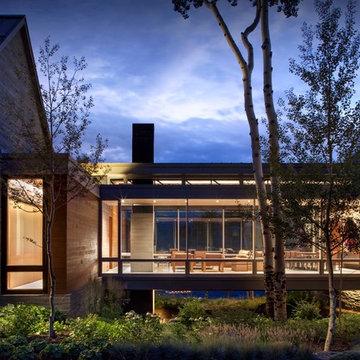
Contemporary exterior home idea in Denver
Contemporary exterior home idea in Denver

 Custom Kitchens by John Wilkins, Inc.
Alcove bathtub - mid-sized traditional master white tile and cement tile porcelain tile and gray floor alcove bathtub idea in San Francisco with shaker cabinets, white cabinets, a one-piece toilet, blue walls, an undermount sink, marble countertops, a hinged shower door and white countertops
 Whitten Architects, Inc.

Inspiration for a huge contemporary master gray tile and stone tile marble floor freestanding bathtub remodel in Los Angeles with flat-panel cabinets, dark wood cabinets, white walls, a one-piece toilet, an undermount sink and quartz countertops

 Thyme & Place Design LLC
Peter Rymwid
Example of a large classic master gray tile and porcelain tile porcelain tile freestanding bathtub design in New York with recessed-panel cabinets, gray cabinets, a one-piece toilet, gray walls, an undermount sink and quartz countertops
Example of a large classic master gray tile and porcelain tile porcelain tile freestanding bathtub design in New York with recessed-panel cabinets, gray cabinets, a one-piece toilet, gray walls, an undermount sink and quartz countertops
100